 1 / 25
9 - 399 VODDEN STREET E
Brampton (Madoc), Ontario, L6V3V1
$649,000
Bedrooms
3
Bathrooms
3
Parking
2
About this property
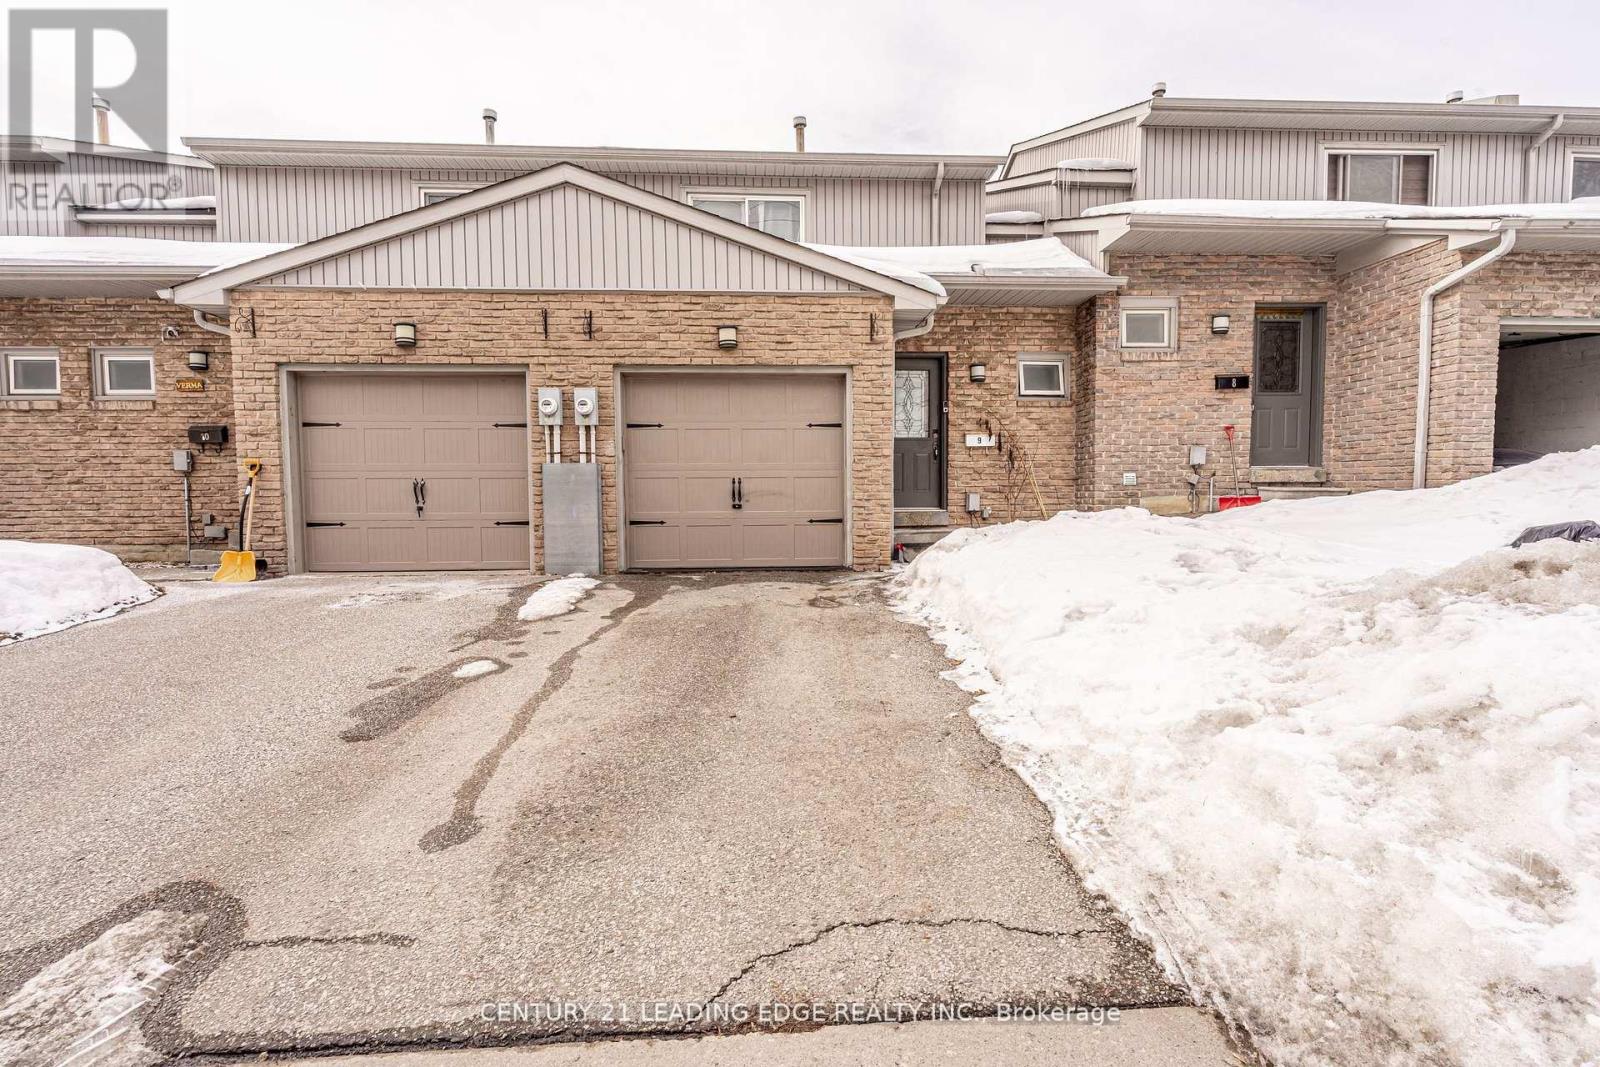
Discover your dream home in Brampton's coveted Madoc neighbourhood! This is a beautifully maintained condo townhouse that offers the ultimate blend of luxury, comfort, and family friendly living. Boasting 3 spacious bedrooms and 3 bathrooms, this bright and airy home features updated flooring, an upgraded gourmet kitchen with stainless steel appliances and quartz countertops. Fresh flooring and paint, updated bathrooms, and an open-concept living and dining space. A spacious rec room that's perfect for entertaining. The garage is a man cave paradise! Located in a complex with a strong sense of community, you're centrally located near schools, highways, and transit. Recent renovations have transformed this gem. Don't miss out on this incredible opportunity - schedule a viewing today and make 399 Vodden St E your dream home! (id:66779)
Rooms
| Living room | Main level | — |
| Bathroom | Lower level | — |
| Dining room | Main level | — |
| Kitchen | Main level | — |
| Partial bathroom | Main level | — |
| Primary Bedroom | Second level | — |
| Bedroom 2 | Second level | — |
| Bedroom 3 | Second level | — |
| Bathroom | Second level | — |
| Recreational, Games room | Lower level | — |
| Laundry room | Lower level | — |
Details
- Cooling
- Central air conditioning
- Heating
- Forced air, Natural gas
- List aor
- Toronto
- Stories
- 2
- Basement
- Finished, N/A
- Flooring
- Ceramic, Vinyl
- Appliances
- Washer, Refrigerator, Dishwasher, Stove, Dryer, Microwave, Window Coverings
- Directions
- Hwy 410 and Vodden St.
- Fireplace
- No
- Lot features
- Carpet Free
- Structure type
- Row / Townhouse
- Association fee
- 240
- Association name
- Equity Builders
- Parking features
- Attached Garage, Garage
- Tax annual amount
- 3,365
- Exterior features
- Brick, Vinyl siding
- Community features
- Community Centre, Pets Allowed With Restrictions
- Bedrooms above grade
- 3
- Property attached
- Yes
- Association fee includes
- Common Area Maintenance, Parking
- Association fee frequency
- Monthly
More in Brampton




The trademarks REALTOR®, REALTORS®, and the REALTOR® logo are controlled by The Canadian Real Estate Association (CREA) and identify real estate professionals who are members of CREA. The trademarks MLS®, Multiple Listing Service® and the associated logos are owned by CREA and identify the quality of services provided by real estate professionals who are members of CREA. Listing data is provided by the REALTOR.ca Data Distribution Facility (DDF®) and is deemed reliable but is not guaranteed accurate by CREA.