 1 / 25
8946 CREDITVIEW Road
Brampton, Ontario, L6Y0G4
$2,299,990
Bedrooms
4
Bathrooms
3
Living area
3,553 square feet
Parking
6
About this property
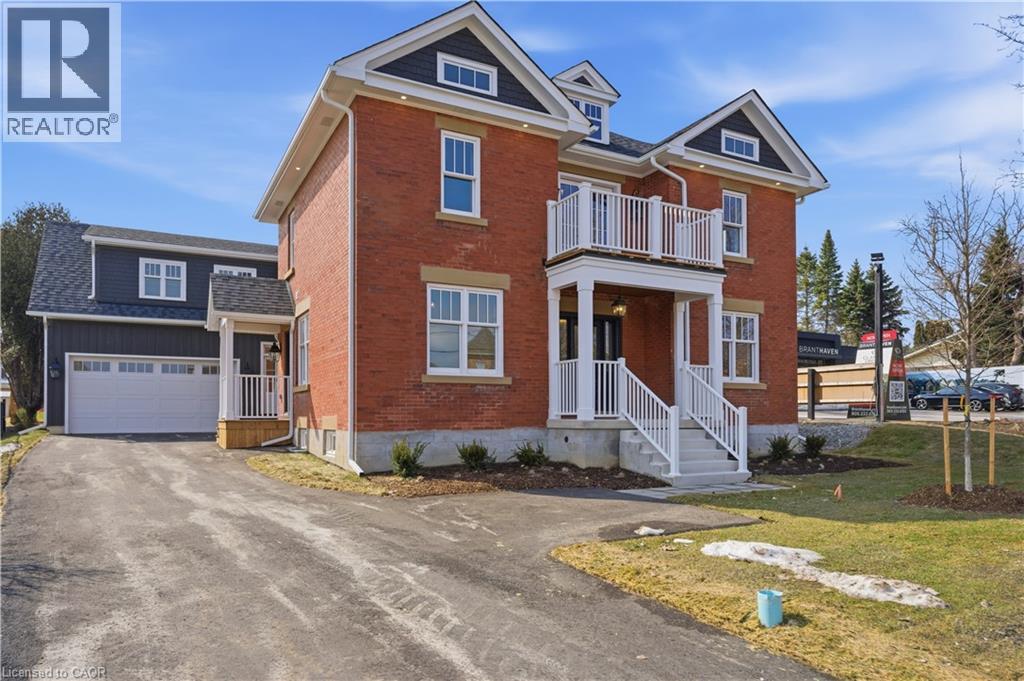
A rare offering, this Heritage home, believed to date between 1895-1900, was originally the farmhouse for the surrounding development and has been masterfully reimagined for modern living. Moved to the front of the property, placed on a new foundation, and expanded with a thoughtfully designed addition, this 5 bedroom, 5 bathroom residence blends timeless character with exceptional comfort. Original details including the front door with sidelites and transom, exposed brick, original staircase, heritage interior doors, and restored wood soffits speak to the home's history, while high-end finishes elevate every space. The designer kitchen features quartz countertops, slow-close cabinetry, tile backsplash, KitchenAid stainless appliances, and large Kolbe wood sliding doors. The luxurious primary suite offers exposed brick, a spa-inspired ensuite with heated floor, freestanding tub, seamless glass shower, and walk-in closet. Bonus room over garage with its own bathroom and closet. Engineered wood flooring, designer lighting, first floor laundry, gas fireplace, all new plumbing, HVAC, A/C, electrical wiring, 200 AMP panel, landscaped grounds, paved driveway, large basement, cold cellar, and attached double garage with inside entry complete this truly special home. (id:66779)
Rooms
| 4pc Bathroom | Second level | 6'11'' x 12'11'' |
| 5pc Bathroom | Second level | 11'7'' x 11'4'' |
| Bedroom | Second level | 11'7'' x 10'4'' |
| Bedroom | Second level | 10'11'' x 10'4'' |
| Bedroom | Second level | 13'2'' x 11'4'' |
| Kitchen | Main level | 17'6'' x 10'1'' |
| Living room | Main level | 17'6'' x 19'4'' |
| Dining room | Main level | 11'8'' x 15'11'' |
| 3pc Bathroom | Main level | 7'4'' x 11'4'' |
| Bedroom | Main level | 10'1'' x 11'4'' |
| Sitting room | Main level | 13'1'' x 11'1'' |
| Foyer | Main level | 10'4'' x 10'9'' |
Details
- Sewer
- Municipal sewage system
- Cooling
- Central air conditioning
- Heating
- Forced air, Natural gas
- List aor
- Cornerstone
- Stories
- 3
- Basement
- Unfinished, Full
- Appliances
- Washer, Refrigerator, Stove, Dryer
- Directions
- Queen Street W to Creditview Rd
- Fireplace
- No
- Water source
- Municipal water
- Structure type
- House
- Parking features
- Attached Garage
- Tax annual amount
- 0
- Exterior features
- Brick, Vinyl siding
- Zoning description
- R
- Bedrooms above grade
- 4
- Bedrooms below grade
- 0
- Property attached
- No
- Above grade finished area
- 3,553
More in Brampton




The trademarks REALTOR®, REALTORS®, and the REALTOR® logo are controlled by The Canadian Real Estate Association (CREA) and identify real estate professionals who are members of CREA. The trademarks MLS®, Multiple Listing Service® and the associated logos are owned by CREA and identify the quality of services provided by real estate professionals who are members of CREA. Listing data is provided by the REALTOR.ca Data Distribution Facility (DDF®) and is deemed reliable but is not guaranteed accurate by CREA.