 1 / 22
89 CARRICK Avenue Unit# 3
Hamilton, Ontario, L8M2W5
Price on request
Bedrooms
2
Bathrooms
2
Living area
1,000 square feet
About this property
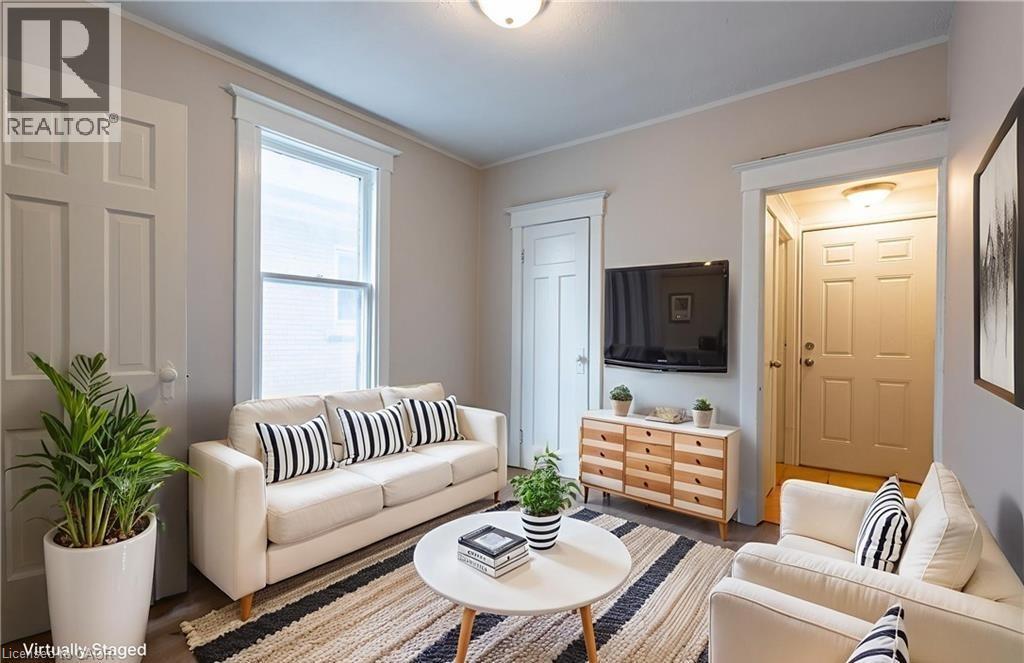
Welcome to Unit 3 at 89 Carrick Avenue, an updated two-storey 2-bedroom, 2-bath apartment offering comfort, convenience, and style. The main level boasts a bright and airy living room, a kitchen with updated finishes, and a refreshed 4-piece bathroom with a recently resurfaced bathtub. Step outside to a small deck – perfect for morning coffee or a breath of fresh air. Upstairs, you'll find two generously sized bedrooms, as well as a second bathroom for added convenience. Perfect for professionals, couples, or small families, this thoughtfully laid-out unit combines stylish updates with functional living in a desirable neighbourhood. Heat, water, and hydro are all included. (id:66779)
Rooms
| 2pc Bathroom | Second level | — |
| Bedroom | Second level | 9'5'' x 12'1'' |
| Primary Bedroom | Second level | 9'5'' x 12'1'' |
| 4pc Bathroom | Main level | — |
| Kitchen | Main level | 11'0'' x 11'4'' |
| Living room | Main level | 11'0'' x 11'4'' |
Details
- Sewer
- Municipal sewage system
- Cooling
- None
- Heating
- Natural gas
- List aor
- Cornerstone
- Stories
- 2
- Basement
- None
- Appliances
- Refrigerator, Gas stove(s), Range - Gas
- Directions
- Main Street East to Carrick Avenue
- Fireplace
- No
- Lot features
- Balcony, No Pet Home
- Water source
- Municipal water
- Structure type
- Apartment
- Parking features
- None
- Exterior features
- Brick, Vinyl siding
- Community features
- Community Centre
- Foundation details
- Stone
- Zoning description
- C
- Bedrooms above grade
- 2
- Bedrooms below grade
- 0
- Property attached
- Yes
- Above grade finished area
- 1,000
- Association fee includes
- Heat, Electricity, Water
More in Hamilton




The trademarks REALTOR®, REALTORS®, and the REALTOR® logo are controlled by The Canadian Real Estate Association (CREA) and identify real estate professionals who are members of CREA. The trademarks MLS®, Multiple Listing Service® and the associated logos are owned by CREA and identify the quality of services provided by real estate professionals who are members of CREA. Listing data is provided by the REALTOR.ca Data Distribution Facility (DDF®) and is deemed reliable but is not guaranteed accurate by CREA.