 1 / 25
88 OLDE TOWN ROAD
Brampton (Fletcher's Creek Village), Ontario, L6X4X9
$1,299,000
Bedrooms
7
Bathrooms
5
Parking
6
About this property
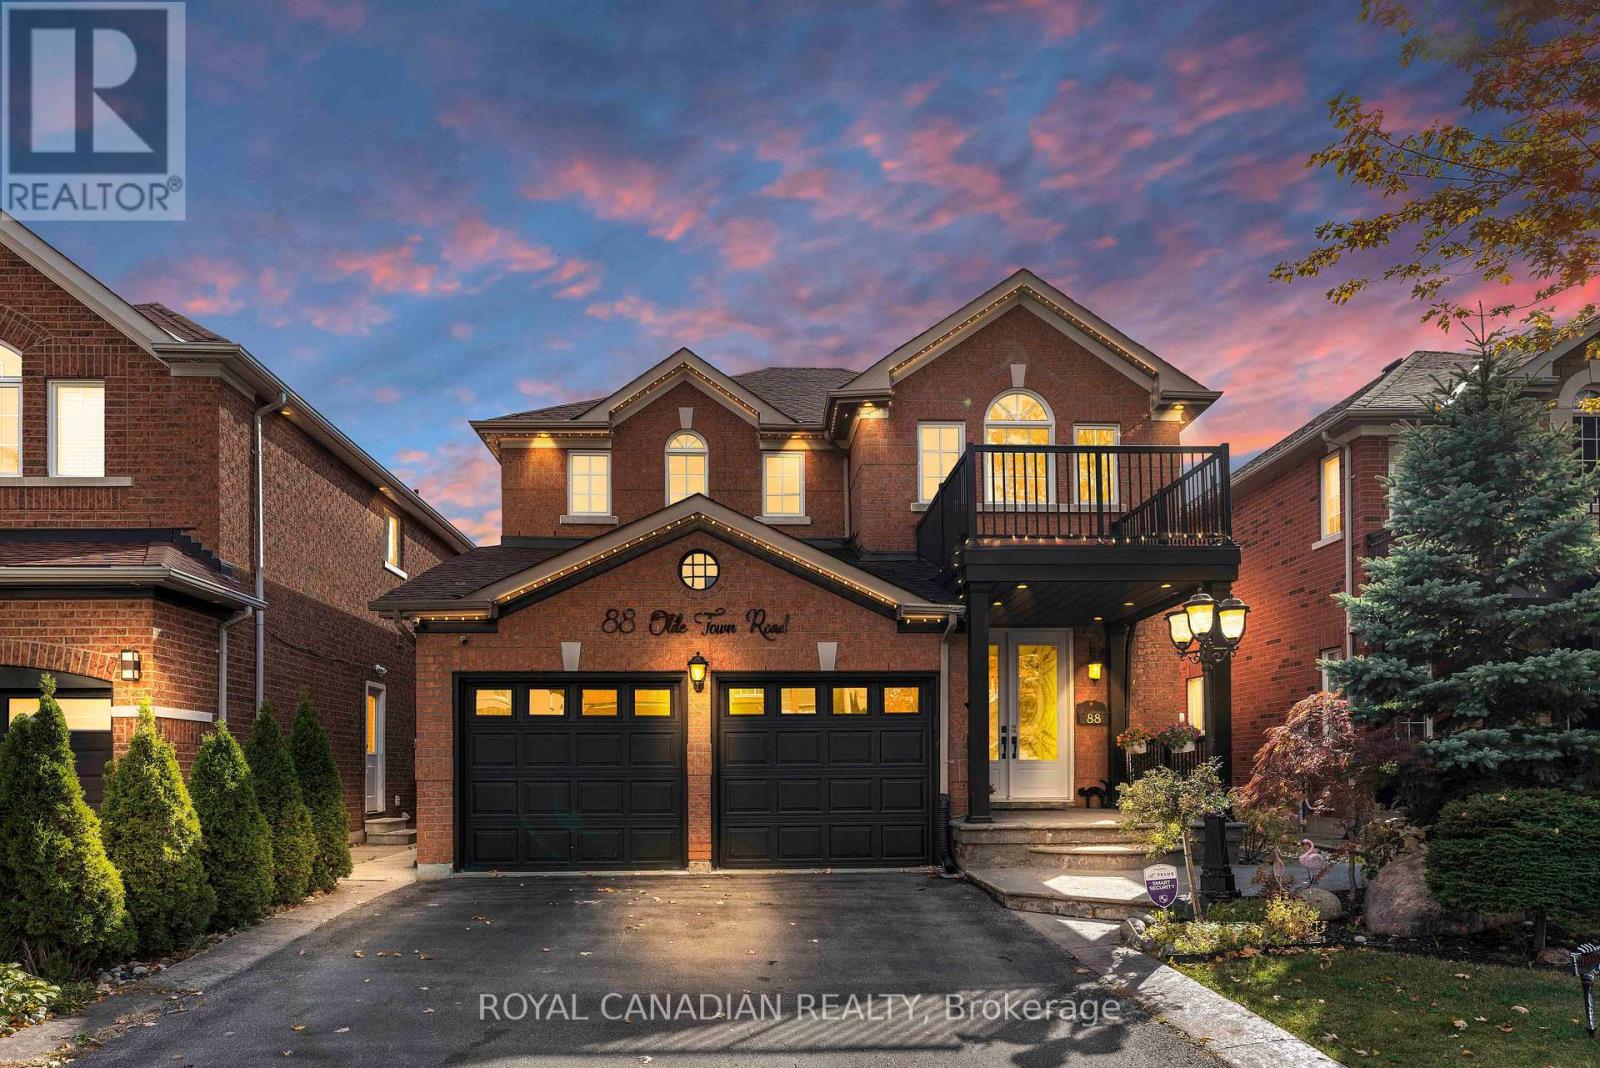
**Licensed Legal Basement with 2 Income-Generating Basements Suites. Welcome to this meticulously maintained detached home, situated on a premium 40.03 x 108.53 ft lot in the highly sought-after Fletcher's Creek South neighborhood of Brampton. This spacious residence offers 4+3 bedrooms and 5 bathrooms, including a fully legal 2-bedroom basement apartment currently tenanted for $1,650/month, along with an additional basement suite featuring a full washroom which was previously tenanted for $1,100/month. A fantastic opportunity for strong rental income.The home boasts excellent curb appeal with a large front porch and professionally landscaped front and backyard. Step inside to a bright and inviting main floor showcasing gleaming hardwood floors, porcelain tiles from entry through the kitchen, freshly painted walls, and elegant wainscoting that adds a refined, executive touch.At the heart of the home is a modern, upgraded kitchen (2023) featuring stainless steel appliances, quartz countertops and backsplash, and a spacious central island-perfect for entertaining. The functional layout includes a spacious living room, separate dining area, large family room, dedicated office/computer space, and a convenient main-floor laundry room. This is a carpet-free home throughout. Key Upgrades & Features: 200 Amp electrical panel, 2 new laundry units, Pot lights throughout main floor, Upgraded double-door entry, Legal basement (2022)Roof (2018)AC (2020), Landscaping (2022),Owned water heater (2024). This property is more than just a home-it's a smart investment opportunity, with the potential to generate approximately $2,750/month in rental income from basement units. Ideally located in a family-friendly community close to Mount Pleasant GO Station, shopping, and dining including FreshCo and McDonald's. Walking distance to a plaza featuring SabziMandi, Asian food centre, Lullaboo Day Care, School. Close to schools, parks, and with easy access to major highways 401, 407, and 403. (id:66779)
Rooms
| Eating area | Main level | — |
| Bedroom | Basement | — |
| Bedroom 2 | Basement | — |
| Bedroom 3 | Basement | — |
| Kitchen | Main level | — |
| Family room | Basement | — |
| Kitchen | Basement | — |
| Family room | Main level | — |
| Dining room | Main level | — |
| Living room | Main level | — |
| Office | Main level | — |
| Primary Bedroom | Second level | — |
| Bedroom 2 | Second level | — |
| Bedroom 3 | Second level | — |
| Bedroom 4 | Second level | — |
Details
- Sewer
- Sanitary sewer
- Cooling
- Central air conditioning
- Heating
- Forced air, Natural gas
- List aor
- Toronto
- Stories
- 2
- Basement
- Finished, Separate entrance, Walk-up, N/A, N/A, N/A
- Flooring
- Tile, Hardwood, Laminate
- Appliances
- Water softener, Range, Water Treatment, Two stoves, Garage door opener remote(s), Water Heater, Two Refrigerators
- Directions
- Cross Streets: Bovaird & Chinguacousy rd. ** Directions: Bovaird DR / Chinguacousy rd.
- Fireplace
- No
- Lot features
- Carpet Free, In-Law Suite
- Water source
- Municipal water
- Structure type
- House
- Parking features
- Attached Garage, Garage
- Tax annual amount
- 6,567.52
- Exterior features
- Brick, Brick Facing
- Security features
- Alarm system
- Foundation details
- Concrete, Poured Concrete, Brick
- Lot size dimensions
- 40 x 108.5 FT
- Bedrooms above grade
- 4
- Bedrooms below grade
- 3
- Property attached
- No
More in Brampton




The trademarks REALTOR®, REALTORS®, and the REALTOR® logo are controlled by The Canadian Real Estate Association (CREA) and identify real estate professionals who are members of CREA. The trademarks MLS®, Multiple Listing Service® and the associated logos are owned by CREA and identify the quality of services provided by real estate professionals who are members of CREA. Listing data is provided by the REALTOR.ca Data Distribution Facility (DDF®) and is deemed reliable but is not guaranteed accurate by CREA.