 1 / 17
88 NIAGARA STREET
Hamilton (Industrial Sector), Ontario, L8L6A5
Price on request
Bedrooms
5
Bathrooms
4
Parking
2
About this property
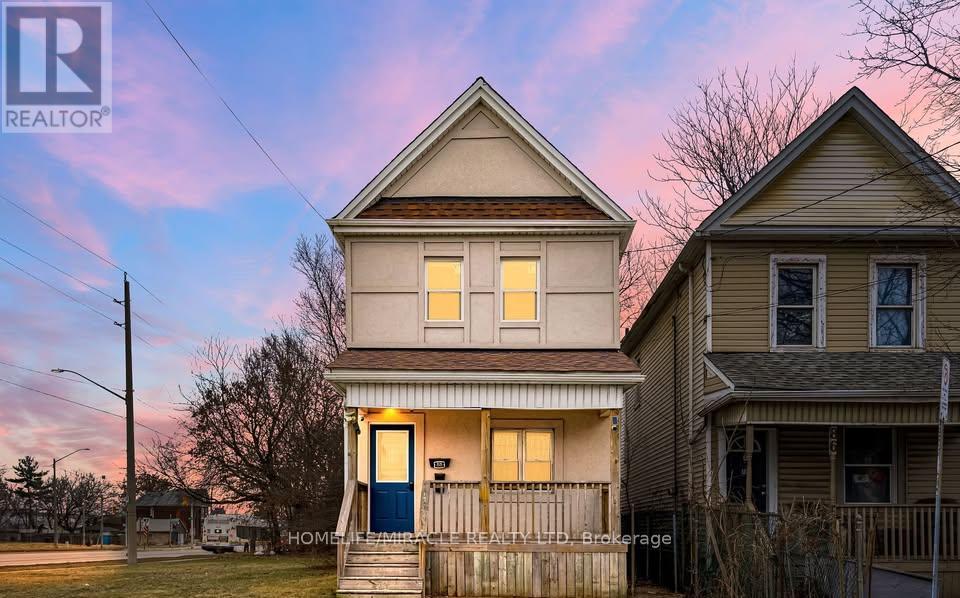
SECURE THIS WONDERFUL BEAUTIFUL HOUSE AVAILABLE FROM JUNE 1st 2026. Bright & Spacious three Bedrooms on Upper Floor, One Room on the Main Floor (Can be used as Den/Office/Bedroom) PLUS One Basement Room. There are Four Washrooms. One 3 Pc Washroom (Upstairs), 2Pc Washroom (Main Floor) & Two 3 Pc Washrooms (Basement). Upgraded & Bright Kitchen with Appliances in a Great Condition, Quartz Countertops, & Island with Breakfast Chairs. Plenty of Living Area with Large Windows, Ample Light Throughout. Pot Light on All Floors, Smart WiFi Enabled Pot Lights on Main Floor. Access to the Backyard. Rent Includes Two Parking on the Driveway, Tenant To Pay Utilities. House In the High Demand Area with Close Proximity To Downtown, Waterfront, Parks, Public Transit (Within 200m), Plazas, Shopping Malls, Highways, Schools, All Amenities & Much More. One Year Lease with Standard Form of Lease & OREA Forms. Currently Leased at $3350 since June 2024 & the pictures are prior to Leasing. (id:66779)
Rooms
| Living room | Main level | — |
| Kitchen | Main level | — |
| Den | Main level | — |
| Bathroom | Main level | — |
| Primary Bedroom | Second level | — |
| Bedroom 2 | Second level | — |
| Bedroom 3 | Second level | — |
| Bathroom | Second level | — |
| Bedroom | Basement | — |
| Bathroom | Basement | — |
Details
- Sewer
- Sanitary sewer
- Cooling
- Central air conditioning
- Heating
- Forced air, Natural gas
- List aor
- Toronto
- Stories
- 2
- Basement
- Full, Apartment in basement
- Flooring
- Laminate
- Appliances
- Washer, Refrigerator, Stove, Dryer, Microwave, Water Heater
- Directions
- NIAGARA ST. AND BURLINGTON ST E
- Fireplace
- No
- Lot features
- Carpet Free, Sump Pump
- Water source
- Municipal water
- Structure type
- House
- Parking features
- No Garage
- Exterior features
- Stucco
- Foundation details
- Unknown
- Lot size dimensions
- 20 x 132 FT
- Bedrooms above grade
- 3
- Bedrooms below grade
- 2
- Property attached
- No
More in Hamilton




The trademarks REALTOR®, REALTORS®, and the REALTOR® logo are controlled by The Canadian Real Estate Association (CREA) and identify real estate professionals who are members of CREA. The trademarks MLS®, Multiple Listing Service® and the associated logos are owned by CREA and identify the quality of services provided by real estate professionals who are members of CREA. Listing data is provided by the REALTOR.ca Data Distribution Facility (DDF®) and is deemed reliable but is not guaranteed accurate by CREA.