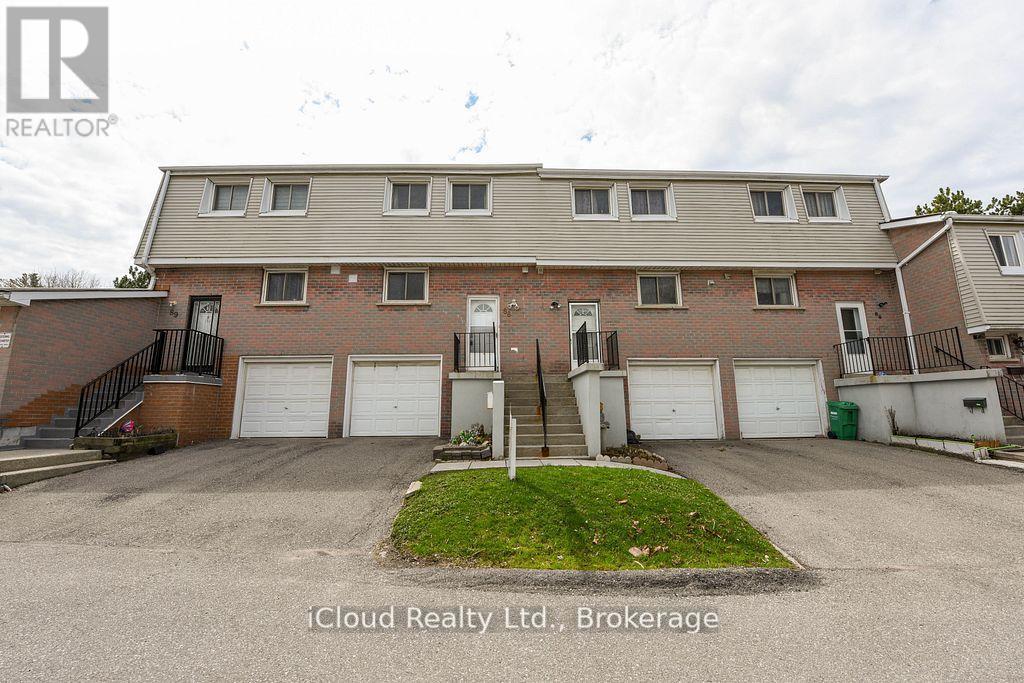
 1 / 25
88 - 400 MISSISSAUGA VALLEY BOULEVARD
Mississauga (Mississauga Valleys), Ontario, L5A3N6
$569,000
Bedrooms
3
Bathrooms
2
Parking
2
About this property
** Freshly Painted ** Centrally Located ** Situated in the heart of Mississauga!, This spacious unit features **3 bedrooms** and **2 washrooms**, offering the perfect combination of location, comfort and convenience. The Main Level Offers you a Functional Layout with an Open Concept Living, Dining and a Kitchen, a 2 piece Power Room and a Walkout to a Deck **Fully Fenced Backyard**. Walk Out To Deck. Unit Backs On Kids Playground Area. With Outdoor swimming Pool On Side. Watch You Kids Play. Close To Schools, Shopping, And Go Station Transit. Whether you're a first-time buyer, downsizing, or looking for a fantastic investment opportunity, this home is ready for you to move in and enjoy. 2nd Floor has 3 Very Spacious Bedrooms and a 4 piece washroom. Fully Finished Basement is an Open Concept Space. (id:66779)
Rooms
| Living room | Ground level | — |
| Dining room | Ground level | — |
| Kitchen | Ground level | — |
| Primary Bedroom | Second level | — |
| Bedroom 2 | Second level | — |
| Bedroom 3 | Second level | — |
| Office | Basement | — |
Details
- Cooling
- Central air conditioning
- Fencing
- Fenced yard
- Heating
- Forced air, Natural gas
- List aor
- Toronto
- Stories
- 2
- Basement
- Finished, N/A
- Flooring
- Laminate, Ceramic
- Appliances
- Washer, Refrigerator, Stove, Dryer, Window Coverings
- Directions
- Cross Streets: Miss Valley Blvd/Cliff Rd. ** Directions: Hurontario /Fairview.
- Fireplace
- No
- Lot features
- Carpet Free, In suite Laundry
- Structure type
- Row / Townhouse
- Association fee
- 626
- Association name
- GSA Property Management
- Parking features
- Attached Garage, Garage
- Tax annual amount
- 3,611.83
- Exterior features
- Brick, Vinyl siding
- Community features
- Community Centre, Pets Allowed With Restrictions
- Bedrooms above grade
- 3
- Property attached
- Yes
- Association fee includes
- Common Area Maintenance, Water, Insurance
- Association fee frequency
- Monthly
More in Mississauga




The trademarks REALTOR®, REALTORS®, and the REALTOR® logo are controlled by The Canadian Real Estate Association (CREA) and identify real estate professionals who are members of CREA. The trademarks MLS®, Multiple Listing Service® and the associated logos are owned by CREA and identify the quality of services provided by real estate professionals who are members of CREA. Listing data is provided by the REALTOR.ca Data Distribution Facility (DDF®) and is deemed reliable but is not guaranteed accurate by CREA.