 1 / 25
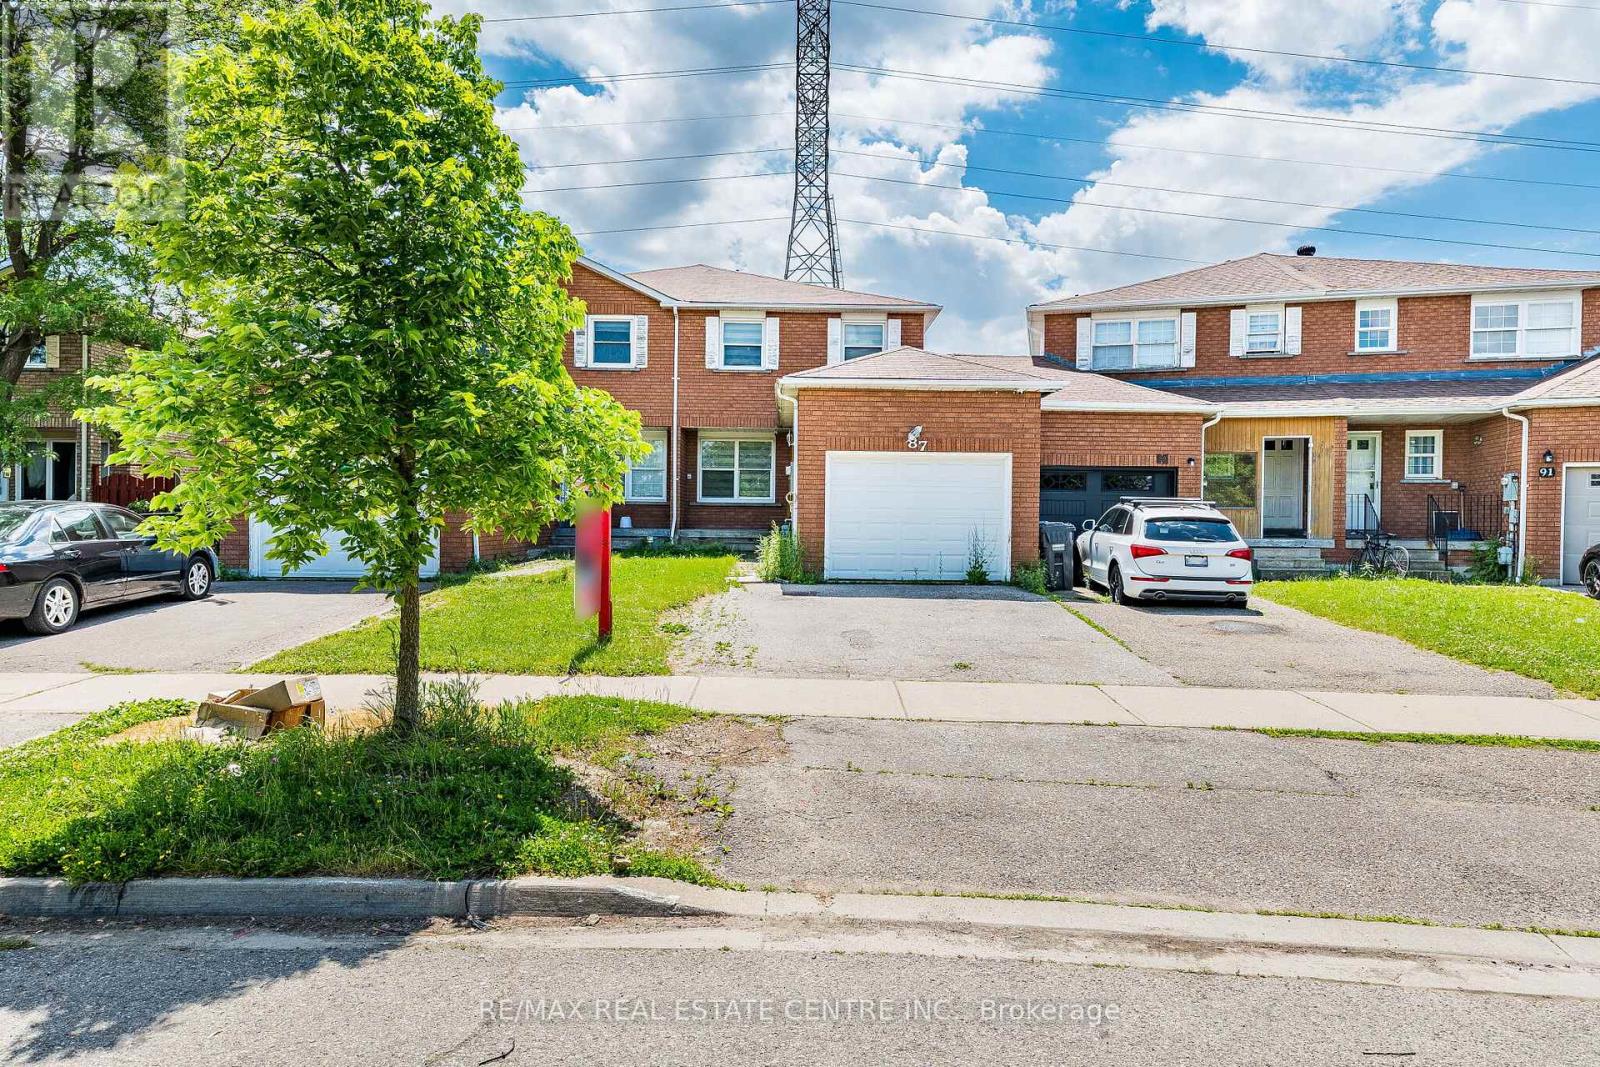
87 TULIP DRIVE
Brampton (Fletcher's Creek South), Ontario, L6Y3W9
$690,000
Bedrooms
5
Bathrooms
3
Parking
3
About this property
Absolutely Stunning ! Beautifully maintained Link Home attached from One side like Semi Detach House located in the heart of Fletcher's Creek South-One of Brampton's most family-friendly and sought after neighborhood at Brampton / Mississauga border . This fully upgraded bright and spacious home features an open-concept layout with modern flooring, a freshly painted interior, and abundant natural light throughout. The upgraded kitchen offers white cabinetry, stylish Quartz countertops, Stainless Steel Appliances and ample of storage space. Spacious Living and Dining areas are perfect for family gatherings and entertaining. It Features an elegant staircase complemented by decorative iron spindles. The upper level offers three generously sized Bedrooms and semi ensuite 3pc Bath. The finished basement comes with Two spacious bedrooms, living space, a 3-piece bath, and laundry ideal for extended family or potential in-law suite. No Carpet in the House .Full Privacy Beautiful private backyard No House at the back , perfect for summer gatherings. Conveniently located close to schools, parks, shopping, transit, Sheridan College, and all major highways. A fantastic opportunity for first-time Home buyers, or investors. Move-in ready. (id:66779)
Rooms
| Kitchen | Main level | — |
| Dining room | Main level | — |
| Living room | Main level | — |
| Primary Bedroom | Second level | — |
| Bedroom 2 | Second level | — |
| Bedroom 3 | Second level | — |
Details
- Sewer
- Sanitary sewer
- Cooling
- Central air conditioning
- Heating
- Forced air, Natural gas
- List aor
- Toronto
- Stories
- 2
- Basement
- Finished, N/A
- Flooring
- Hardwood, Carpeted
- Appliances
- Washer, Refrigerator, Dishwasher, Stove, Dryer, Hood Fan, Window Coverings, Water Heater
- Directions
- Cross Streets: Steeles Ave W/Mclaughlin Rd S. ** Directions: Kingknoll Dr & Tulip Dr.
- Fireplace
- No
- Water source
- Municipal water
- Structure type
- House
- Parking features
- Attached Garage, Garage
- Tax annual amount
- 4,658
- Exterior features
- Brick
- Foundation details
- Concrete
- Lot size dimensions
- 22.2 x 109.9 FT
- Bedrooms above grade
- 3
- Bedrooms below grade
- 2
- Property attached
- Yes
More in Brampton




The trademarks REALTOR®, REALTORS®, and the REALTOR® logo are controlled by The Canadian Real Estate Association (CREA) and identify real estate professionals who are members of CREA. The trademarks MLS®, Multiple Listing Service® and the associated logos are owned by CREA and identify the quality of services provided by real estate professionals who are members of CREA. Listing data is provided by the REALTOR.ca Data Distribution Facility (DDF®) and is deemed reliable but is not guaranteed accurate by CREA.