 1 / 25
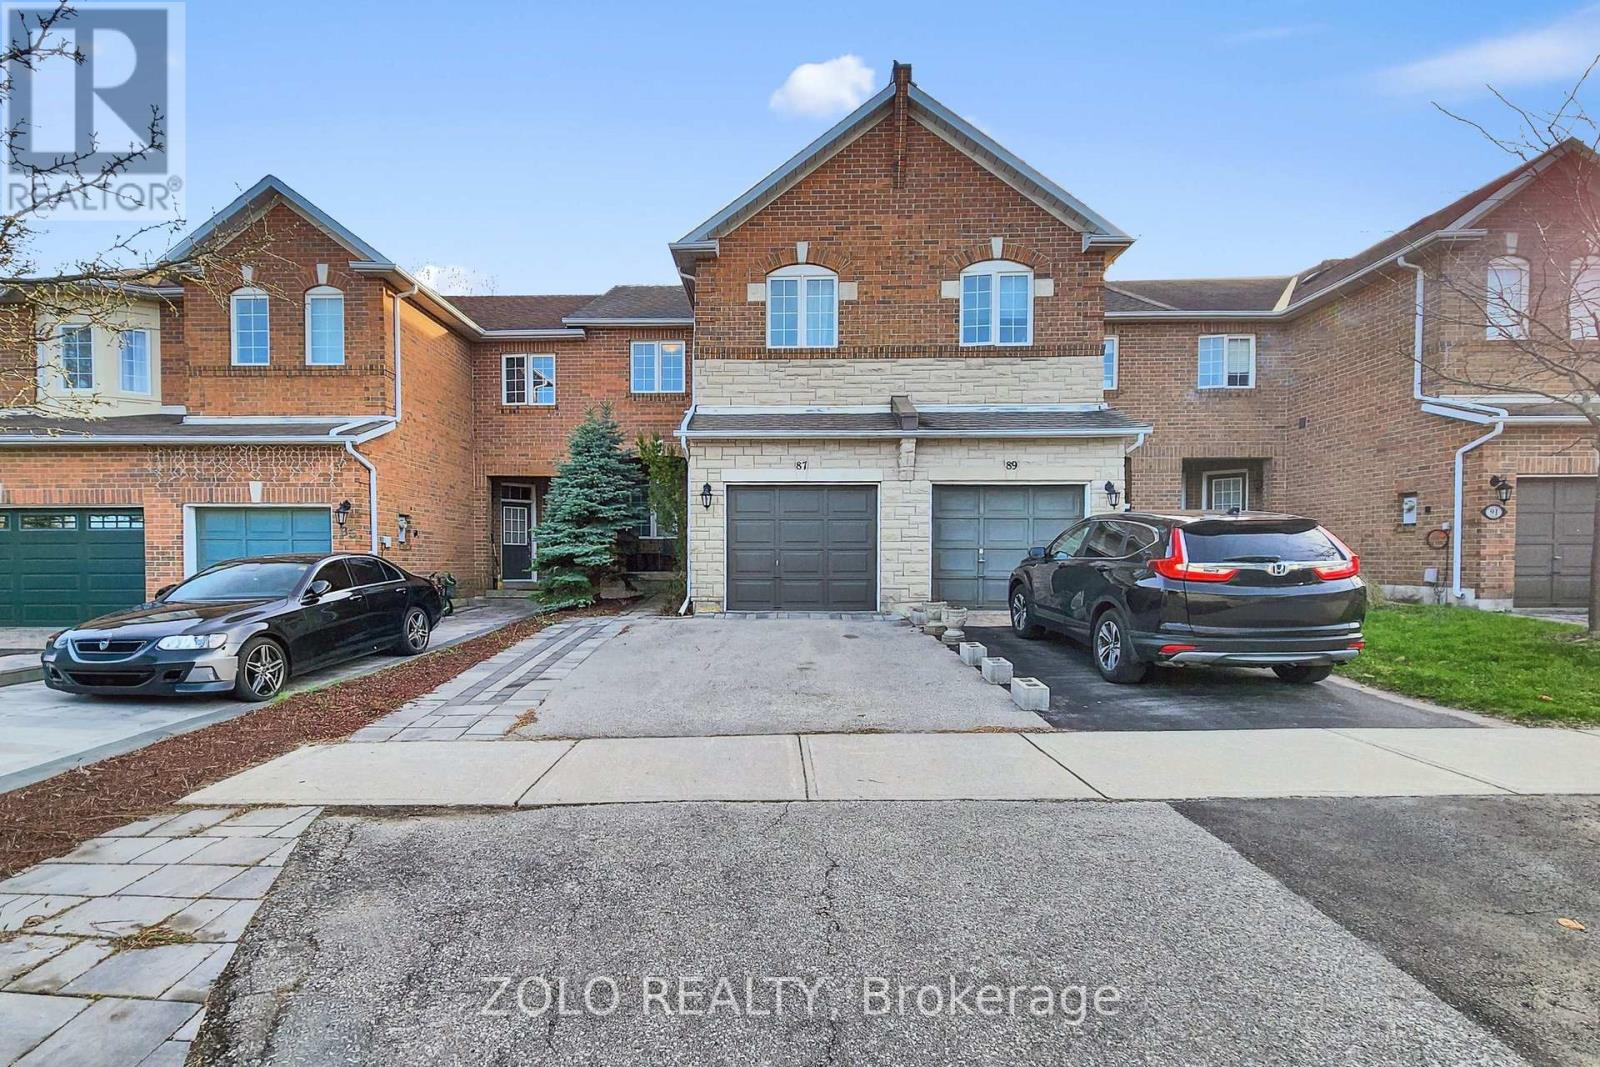
87 NOTTINGHAM DRIVE
Richmond Hill (Westbrook), Ontario, L4S2A1
$1,069,800
Bedrooms
3
Bathrooms
3
Parking
3
About this property
Welcome to this stunning and beautifully maintained 3-bedroom, 3-bath home located in one of Richmond Hill's most desirable and family-friendly neighbourhoods! Featuring one of the best layouts in the area, this bright and spacious home offers an open-concept design seamlessly combining the living, family, and dining areas, along with a sun-filled breakfast space-perfect for everyday living and entertaining.Enjoy elegant finishes throughout, including hardwood flooring on the main level, a modern kitchen with granite countertops and stainless steel appliances, and a convenient laundry room with direct garage access. The generously sized bedrooms provide comfort and functionality for growing or multi-generational families.The finished basement adds valuable additional living space-ideal for a recreation area, home office, or extended family use.Step outside to a private backyard backing onto a ravine with scenic views and no rear neighbours, offering exceptional privacy and a peaceful natural setting-your own tranquil retreat.Ideally located close to parks, shopping, transit, and all essential amenities. Situated within the top-ranking school zones for St. Theresa of Lisieux Catholic High School and Richmond Hill High School. A fantastic opportunity to own a home that truly combines comfort, location, and lifestyle-don't miss it! (id:66779)
Rooms
| Living room | Main level | — |
| Dining room | Main level | — |
| Kitchen | Main level | — |
| Eating area | Main level | — |
| Primary Bedroom | Second level | — |
| Bedroom 2 | Second level | — |
| Bedroom 3 | Second level | — |
| Recreational, Games room | Basement | — |
Details
- Sewer
- Sanitary sewer
- Cooling
- Central air conditioning
- Heating
- Forced air, Natural gas
- List aor
- Toronto
- Stories
- 2
- Tax year
- 2,025
- Basement
- Finished, N/A
- Flooring
- Hardwood, Laminate
- Appliances
- Washer, Refrigerator, Central Vacuum, Dishwasher, Stove, Dryer, Window Coverings, Garage door opener
- Directions
- Yonge St & Gamble
- Fireplace
- No
- Water source
- Municipal water
- Structure type
- Row / Townhouse
- Parking features
- Garage
- Tax annual amount
- 4,592
- Exterior features
- Brick
- Foundation details
- Concrete
- Lot size dimensions
- 20 x 109.9 FT
- Bedrooms above grade
- 3
- Property attached
- Yes
More in Richmond Hill




The trademarks REALTOR®, REALTORS®, and the REALTOR® logo are controlled by The Canadian Real Estate Association (CREA) and identify real estate professionals who are members of CREA. The trademarks MLS®, Multiple Listing Service® and the associated logos are owned by CREA and identify the quality of services provided by real estate professionals who are members of CREA. Listing data is provided by the REALTOR.ca Data Distribution Facility (DDF®) and is deemed reliable but is not guaranteed accurate by CREA.