 1 / 25
87 MCCALLUM DRIVE
Richmond Hill (North Richvale), Ontario, L4C7T6
$1,687,000
Bedrooms
4
Bathrooms
4
Parking
4
About this property
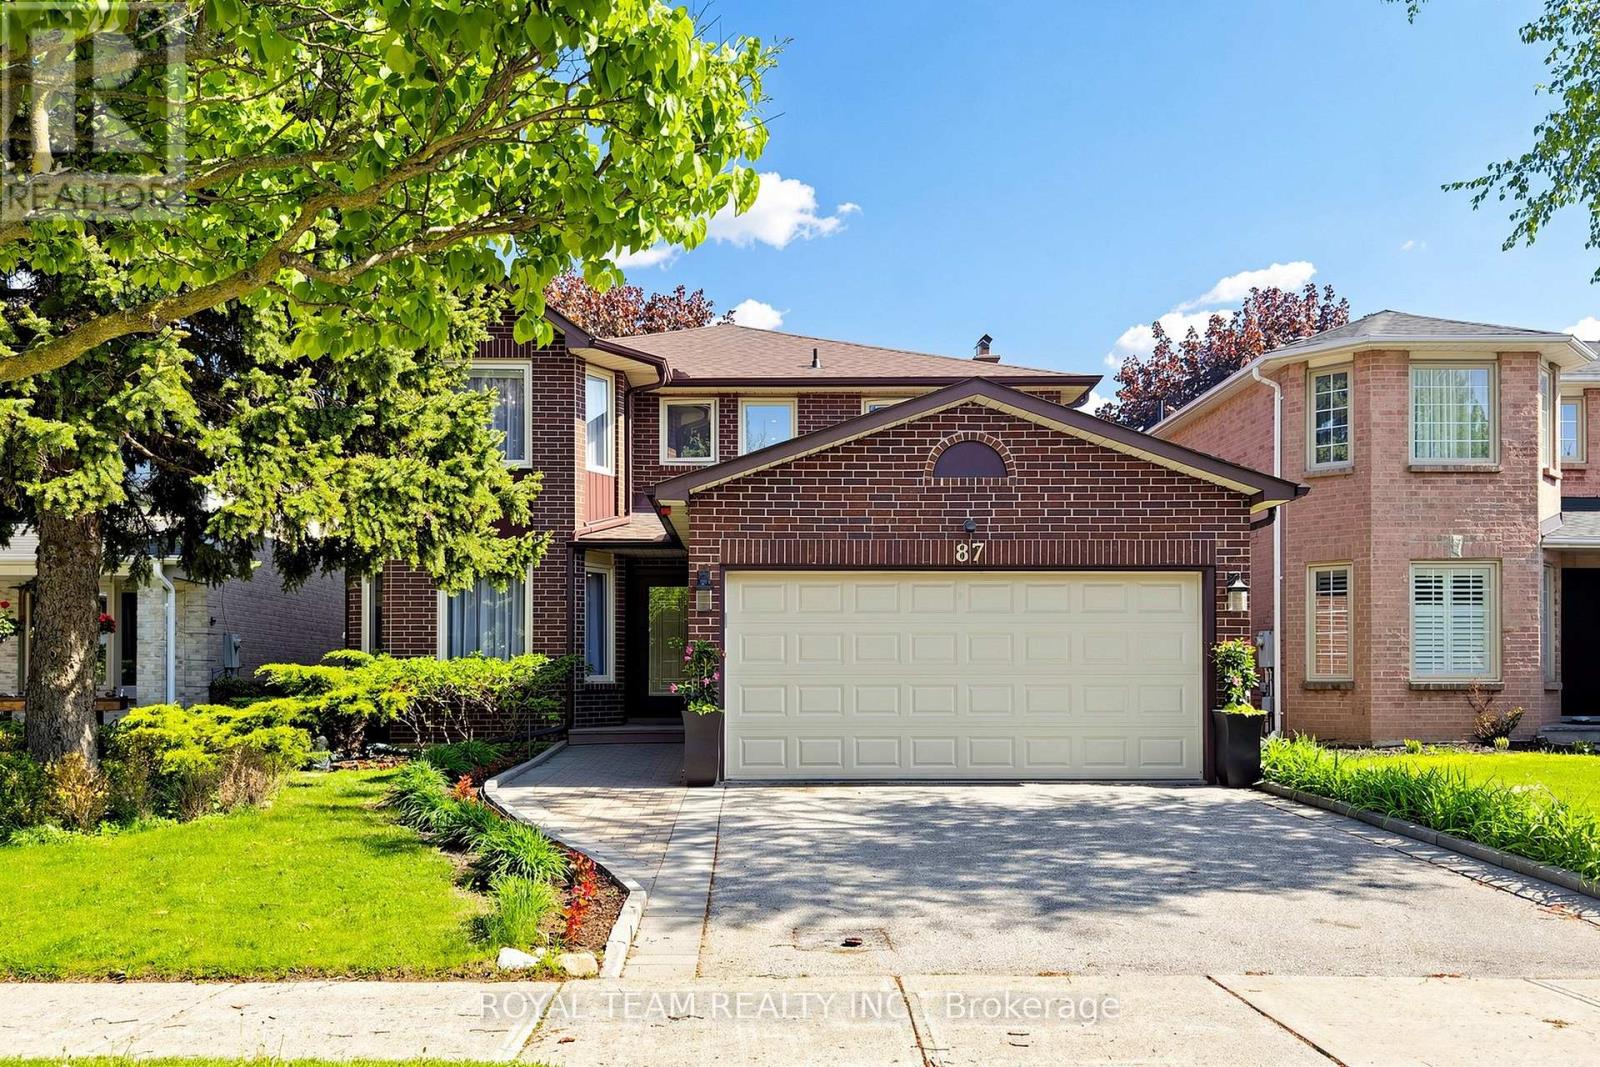
Welcome to this beautifully renovated from top to bottom 4+2 bedroom 4 bathroom home located in the highly sought-after North Richvale community. Step inside to find a gorgeous Modern Kitchen complete with high-end Stainless Steel appliances, sleek cabinetry, quartz Backsplash and Countertops, a Center island and spacious breakfast area - perfect for both Everyday living and Entertaining. The main & second floor showcases Exquisite Hardwood flooring throughout. A Dedicated home office with French doors on the Main level offers a quiet, functional space ideal for Remote work or Study. Upstairs, you'll find Four spacious bedrooms including a Primary suite with a Spa-inspired 6 pc bathroom and large walk-in closet, another bedroom with Custom closet System and Semi-ensuite 4 pc bathroom with gorgeous marble & glass mosaic Curved feature wall! Family room features cozy Gas Fireplace, Unique custom tv unit and Walk Out to Patio. Professionally Finished Basement Offers Two spacious Bedrooms, 3 Pc Washroom , Huge Recreational Room with All Rough Ins ready for a New Kitchen. Step Outside to a spacious backyard with a large deck & Transparent Roof, ideal for Outdoor Dining and Entertaining in any weather. New roof and New front door were installed less then 3 years ago. Situated in a Prime location close to Top-rated schools, parks, shopping, transit, and all the amenities Richmond Hill has to offer. A true turnkey gem! (id:66779)
Rooms
| Living room | Ground level | — |
| Dining room | Ground level | — |
| Kitchen | Ground level | — |
| Family room | Ground level | — |
| Office | Ground level | — |
| Primary Bedroom | Second level | — |
| Bedroom 2 | Second level | — |
| Bedroom 3 | Second level | — |
| Bedroom 4 | Second level | — |
| Other | Basement | — |
Details
- Sewer
- Sanitary sewer
- Cooling
- Central air conditioning
- Heating
- Forced air, Natural gas
- List aor
- Toronto
- Stories
- 2
- Basement
- Finished, N/A
- Flooring
- Hardwood, Laminate
- Appliances
- Washer, Central Vacuum, Range, Dryer, Oven - Built-In, Window Coverings, Garage door opener remote(s)
- Directions
- Bathurst & Major Mackenzie
- Fireplace
- Yes
- Lot features
- Carpet Free
- Water source
- Municipal water
- Structure type
- House
- Fireplaces total
- 1
- Parking features
- Attached Garage, Garage
- Tax annual amount
- 8,033.41
- Building features
- Canopy, Fireplace(s)
- Exterior features
- Brick
- Fireplace features
- Insert
- Foundation details
- Block
- Lot size dimensions
- 43 x 110 FT
- Bedrooms above grade
- 4
- Property attached
- No
More in Richmond Hill




The trademarks REALTOR®, REALTORS®, and the REALTOR® logo are controlled by The Canadian Real Estate Association (CREA) and identify real estate professionals who are members of CREA. The trademarks MLS®, Multiple Listing Service® and the associated logos are owned by CREA and identify the quality of services provided by real estate professionals who are members of CREA. Listing data is provided by the REALTOR.ca Data Distribution Facility (DDF®) and is deemed reliable but is not guaranteed accurate by CREA.