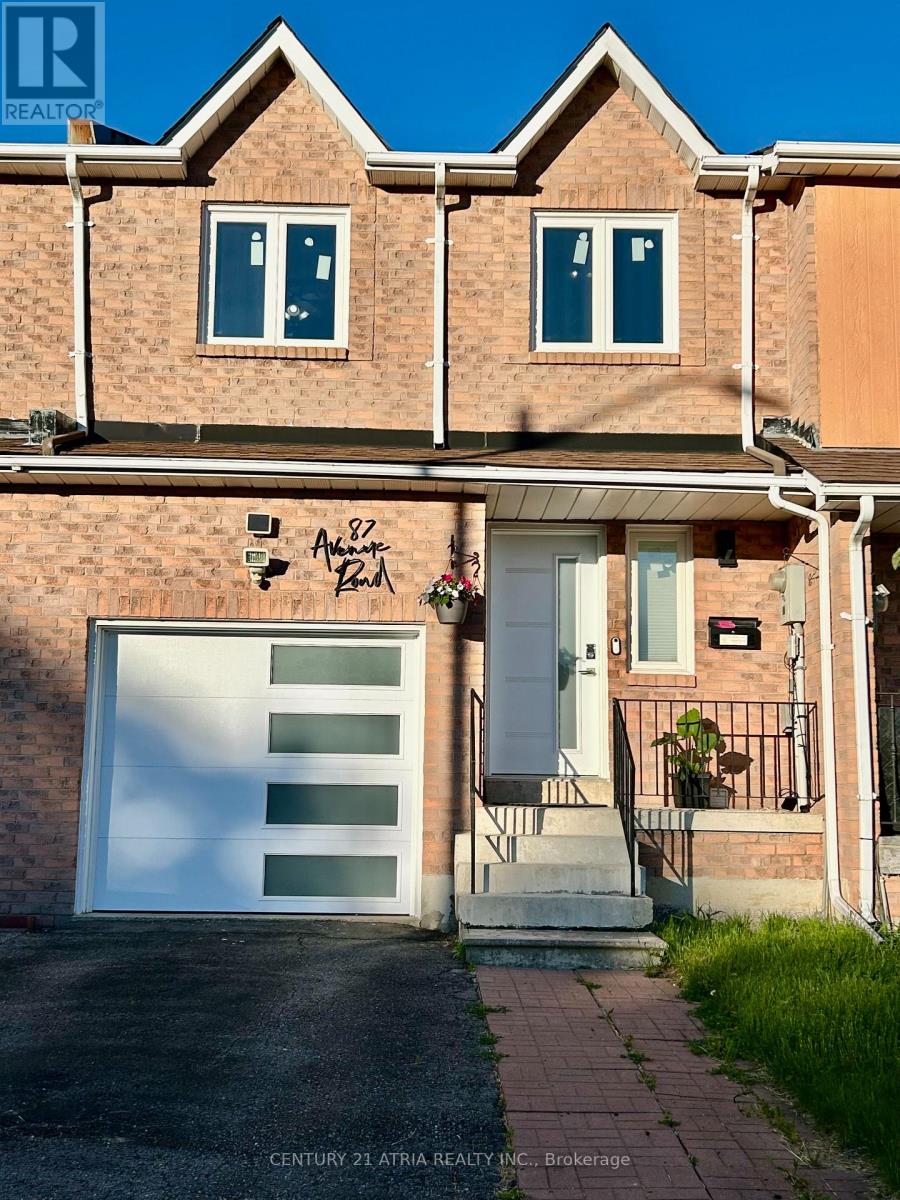
 1 / 25
87 AVENUE ROAD
Richmond Hill (North Richvale), Ontario, L4C9N6
$888,000
Bedrooms
4
Bathrooms
3
Parking
3
About this property
Welcome to this beautifully maintained, premium 4-bedroom freehold townhouse in the highly sought-after North Richvale community! Offering a spacious and rare 1,613 sq. ft. layout, this larger unit features a primary bedroom complete with a desirable walk-in closet, upgraded windows for excellent energy efficiency, a seamless attached garage, and stunning hardwood and Laminated flooring throughout both the ground and first floors. Enjoy a lifestyle of ultimate convenience-ideally located near Yonge & Carrville, you are just steps away from Hillcrest Mall, top-rated schools, lush parks, and the local community centre. Commuting is a breeze with quick, easy access to both Hwy 407 and Hwy 404. Bonus for EV owners: a newly installed dedicated breaker for Tesla charging. Maintenance-free living at its absolute finest! (id:66779)
Rooms
| Living room | Main level | — |
| Dining room | Main level | — |
| Kitchen | Main level | — |
| Primary Bedroom | Second level | — |
| Bedroom | Second level | — |
| Bedroom | Second level | — |
| Bedroom | Second level | — |
| Recreational, Games room | Basement | — |
| Laundry room | Basement | — |
Details
- Sewer
- Sanitary sewer
- Cooling
- Central air conditioning
- Heating
- Forced air, Natural gas
- List aor
- Toronto
- Stories
- 2
- Basement
- Finished, N/A
- Flooring
- Hardwood, Laminate, Carpeted
- Utilities
- Sewer, Electricity, Cable
- Appliances
- Washer, Refrigerator, Dishwasher, Stove, Dryer, Garage door opener remote(s)
- Directions
- Cross Streets: Yonge/Carrville. ** Directions: north of carville rd.
- Fireplace
- No
- Water source
- Municipal water
- Structure type
- Row / Townhouse
- Parking features
- Attached Garage, Garage
- Tax annual amount
- 4,378
- Exterior features
- Brick
- Community features
- Community Centre
- Lot size dimensions
- 20 x 100 FT
- Bedrooms above grade
- 4
- Property attached
- Yes
More in Richmond Hill




The trademarks REALTOR®, REALTORS®, and the REALTOR® logo are controlled by The Canadian Real Estate Association (CREA) and identify real estate professionals who are members of CREA. The trademarks MLS®, Multiple Listing Service® and the associated logos are owned by CREA and identify the quality of services provided by real estate professionals who are members of CREA. Listing data is provided by the REALTOR.ca Data Distribution Facility (DDF®) and is deemed reliable but is not guaranteed accurate by CREA.