 1 / 25
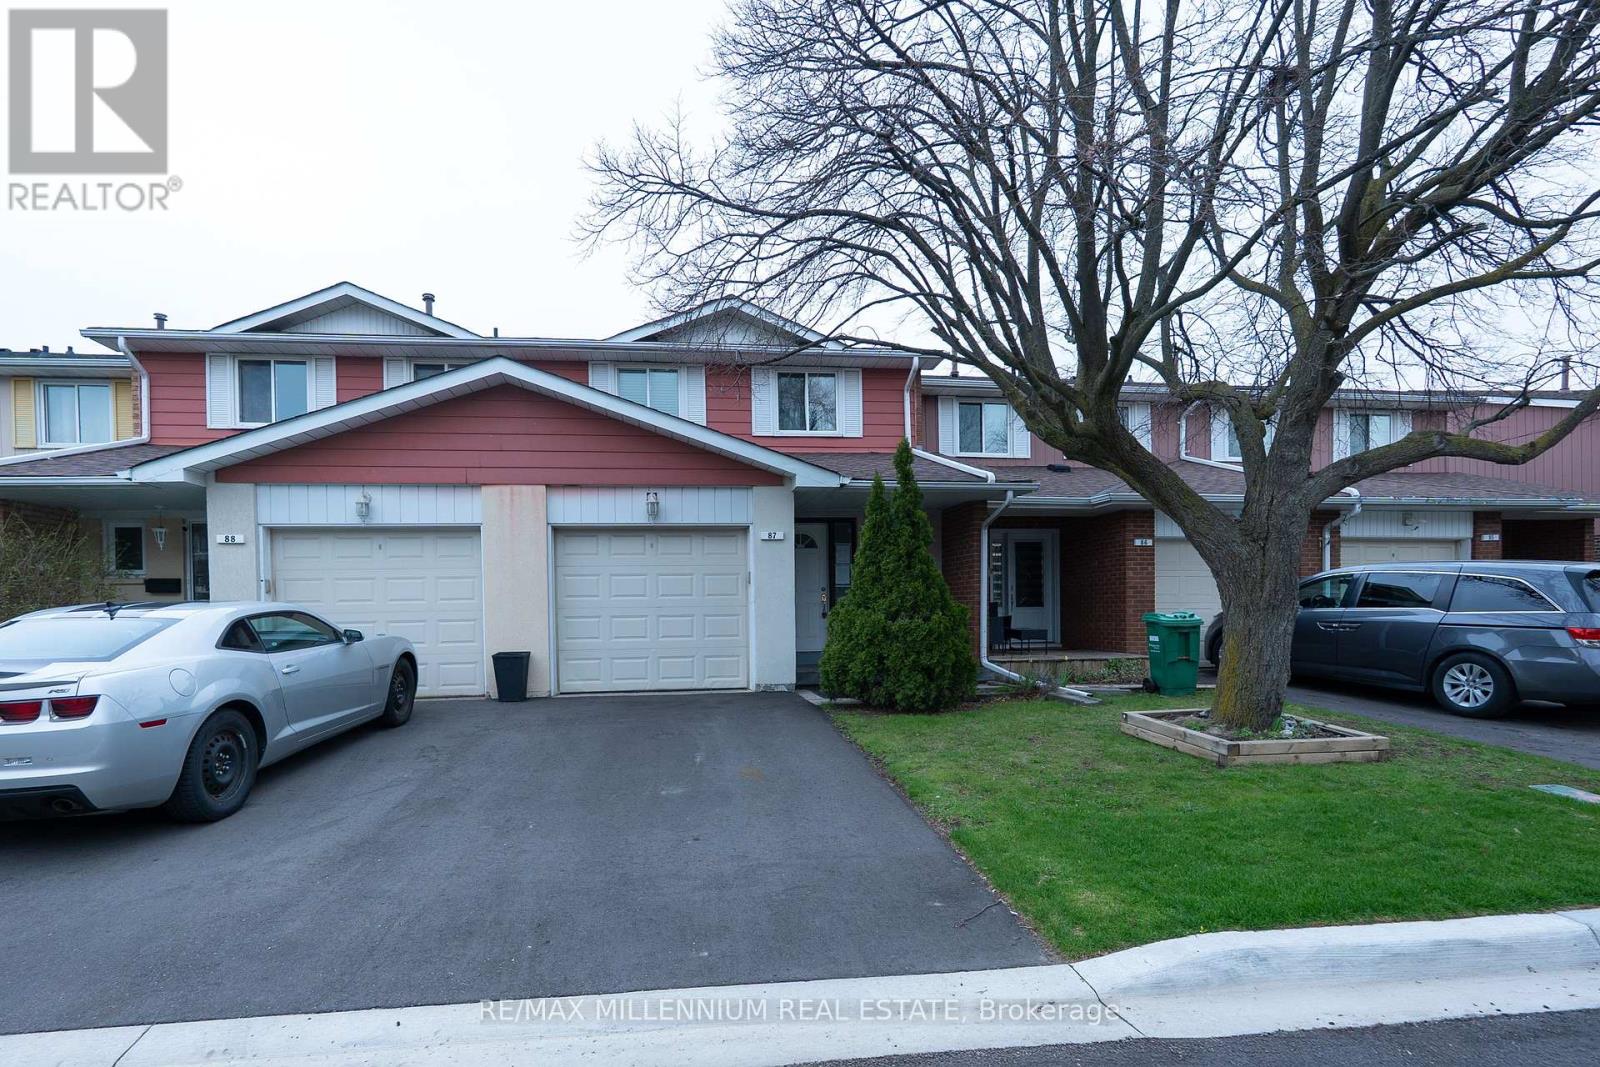
87 - 87 CARISBROOKE COURT
Brampton (Central Park), Ontario, L6S3K1
$500,000
Bedrooms
3
Bathrooms
2
Parking
1
About this property
Welcome to this well-maintained, move-in ready 2-storey townhouse with a single-car garage, ideally located in Brampton's highly sought-after M Section. Perfect for first-time homebuyers or investors alike. The main floor offers a bright family room featuring a charming bay window, a separate dining area with walk-out to the backyard. Freshly painted throughout with no carpet, this home is truly turnkey. The second floor boasts a spacious layout with three generously sized bedrooms, ample closet space, and a sun-filled washroom featuring a Jacuzzi bathtub. The partially finished basement includes a recreation room, offering additional living space. Enjoy the convenience of a well-maintained complex with access to an outdoor pool and park.Ideally situated close to all amenities, public transit, and Trinity Common Mall. Walk out to a private patio and backyard surrounded by mature trees and beautiful trails - the perfect place to unwind. (id:66779)
Rooms
| Kitchen | Main level | — |
| Bedroom 3 | Second level | — |
| Bedroom 2 | Second level | — |
| Living room | Main level | — |
| Dining room | Main level | — |
| Bedroom | Second level | — |
Details
- Cooling
- Central air conditioning
- Heating
- Forced air, Natural gas
- List aor
- Toronto
- Stories
- 2
- Basement
- Unfinished, Partial
- Flooring
- Laminate, Carpeted, Ceramic
- Directions
- Willams Pkwy/Mckay St
- Fireplace
- No
- Structure type
- Row / Townhouse
- Association fee
- 644
- Association name
- Coldwell Banker Real Estate Management Leaders
- Parking features
- Attached Garage, Garage
- Tax annual amount
- 3,422
- Exterior features
- Brick, Aluminum siding
- Community features
- Pets Allowed With Restrictions
- Foundation details
- Brick
- Bedrooms above grade
- 3
- Property attached
- Yes
- Association fee includes
- Common Area Maintenance, Water, Insurance, Parking
- Association fee frequency
- Monthly
More in Brampton




The trademarks REALTOR®, REALTORS®, and the REALTOR® logo are controlled by The Canadian Real Estate Association (CREA) and identify real estate professionals who are members of CREA. The trademarks MLS®, Multiple Listing Service® and the associated logos are owned by CREA and identify the quality of services provided by real estate professionals who are members of CREA. Listing data is provided by the REALTOR.ca Data Distribution Facility (DDF®) and is deemed reliable but is not guaranteed accurate by CREA.