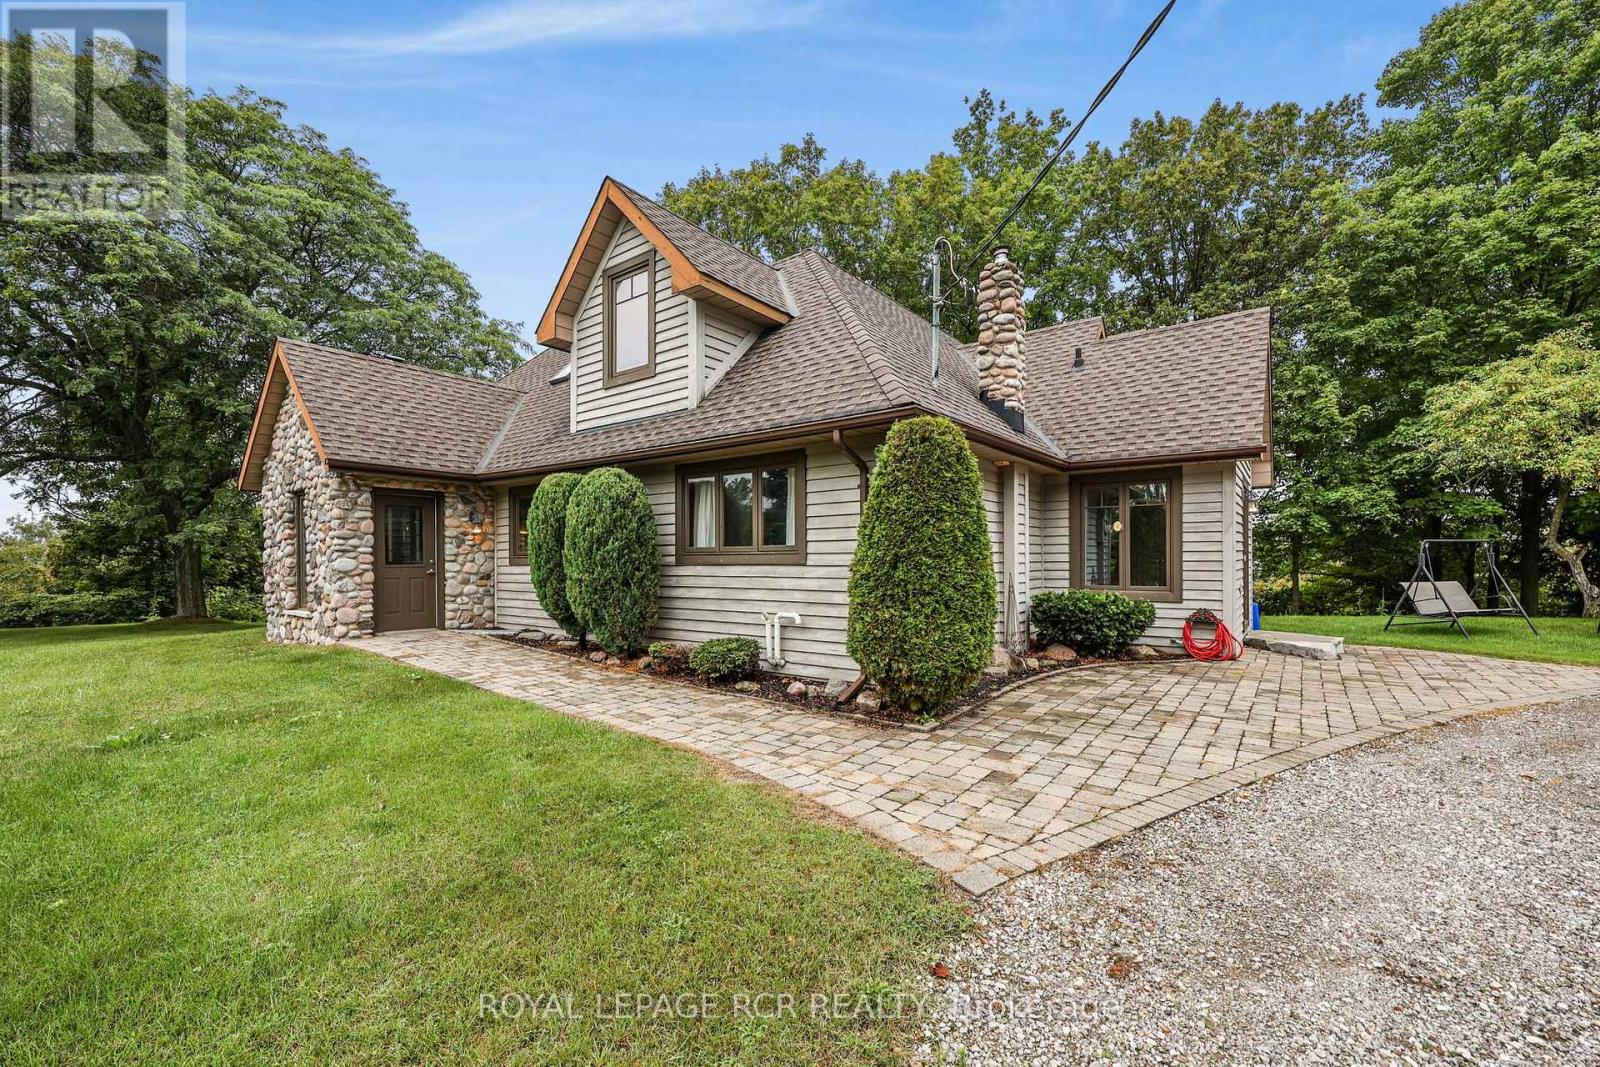
 1 / 25
8684 COUNTY 1 ROAD
Adjala-Tosorontio, Ontario, L0G1L0
$1,265,000
Bedrooms
4
Bathrooms
3
Parking
15
About this property
Welcome to your own private retreat overlooking the breathtaking Hockley Valley area! Beautifully situated on 4 acres with panoramic views of the surrounding countryside, this custom-built 1 1/2 storey home offers approximately 2500 sq ft of thoughtfully updated living space, plus a finished basement and generous crawl space. Almost completely renovated and updated in 2002. The home blends warmth, character and functionality in a truly spectacular setting. The heart of the home is highlighted by stunning Douglas Fir ceiling beams that add warmth and architectural character. The kitchen and pantry offer the opportunity to open the space further and create an even more expansive open-concept living area. The main floor features a spacious primary suite with abundant natural light and a serene connection to the outdoors. A convenient second entrance leads to a combined mudroom/laundry area, perfect for busy families and country living. Upstairs, a huge bedroom with an adjoining sitting room provides exceptional flexibility as a nursery, home office, reading room or private retreat. With 4 bedrooms and 3 bathrooms, there is plenty of room for extended family, guests, and work from home needs. The finished basement offers a large recreation room with above-grade windows, while the additional crawl space provides an abundance of storage. Enjoy the cozy warmth of the stone wood-burning fireplace throughout the winter, along with the comfort and efficiency of propane heat. Outside, the private, maturely treed property features a circular driveway with parking for approximately 15 vehicles, garden shed and plenty of space to enjoy the outdoors. A rare opportunity to enjoy privacy, spectacular year-round views and country living while remaining conveniently located for commuters. Sit back, relax and take in the ever-changing beauty of Hockley Valley from your own piece of paradise. (id:66779)
Rooms
| Foyer | Main level | — |
| Recreational, Games room | Lower level | — |
| Living room | Main level | — |
| Dining room | Main level | — |
| Kitchen | Main level | — |
| Primary Bedroom | Main level | — |
| Bedroom 2 | Main level | — |
| Laundry room | Main level | — |
| Bedroom 3 | Second level | — |
| Sitting room | Second level | — |
| Bedroom 4 | Second level | — |
Details
- Sewer
- Septic System
- Cooling
- Central air conditioning
- Heating
- Heat Pump, Propane
- List aor
- Toronto
- Stories
- 1.5
- Basement
- Partially finished, N/A
- Flooring
- Laminate, Carpeted, Ceramic
- Utilities
- Electricity, Cable
- Appliances
- Refrigerator, Stove, Window Coverings, Water Heater
- Directions
- Cross Streets: County Rd 1 between Concession Rd 3 & 4. ** Directions: County Rd 1 East Hockley, Btwn Conc 3 & 4.
- Fireplace
- Yes
- Lot features
- Hillside, Wooded area, Sloping, Partially cleared, Wheelchair access
- Water source
- Bored Well
- Structure type
- House
- Parking features
- No Garage
- Tax annual amount
- 4,698.2
- Building features
- Fireplace(s)
- Exterior features
- Wood, Stone
- Security features
- Smoke Detectors
- Community features
- School Bus
- Foundation details
- Block
- Lot size dimensions
- 340.6 x 514 FT
- Bedrooms above grade
- 4
- Property attached
- No
More in Adjala-Tosorontio
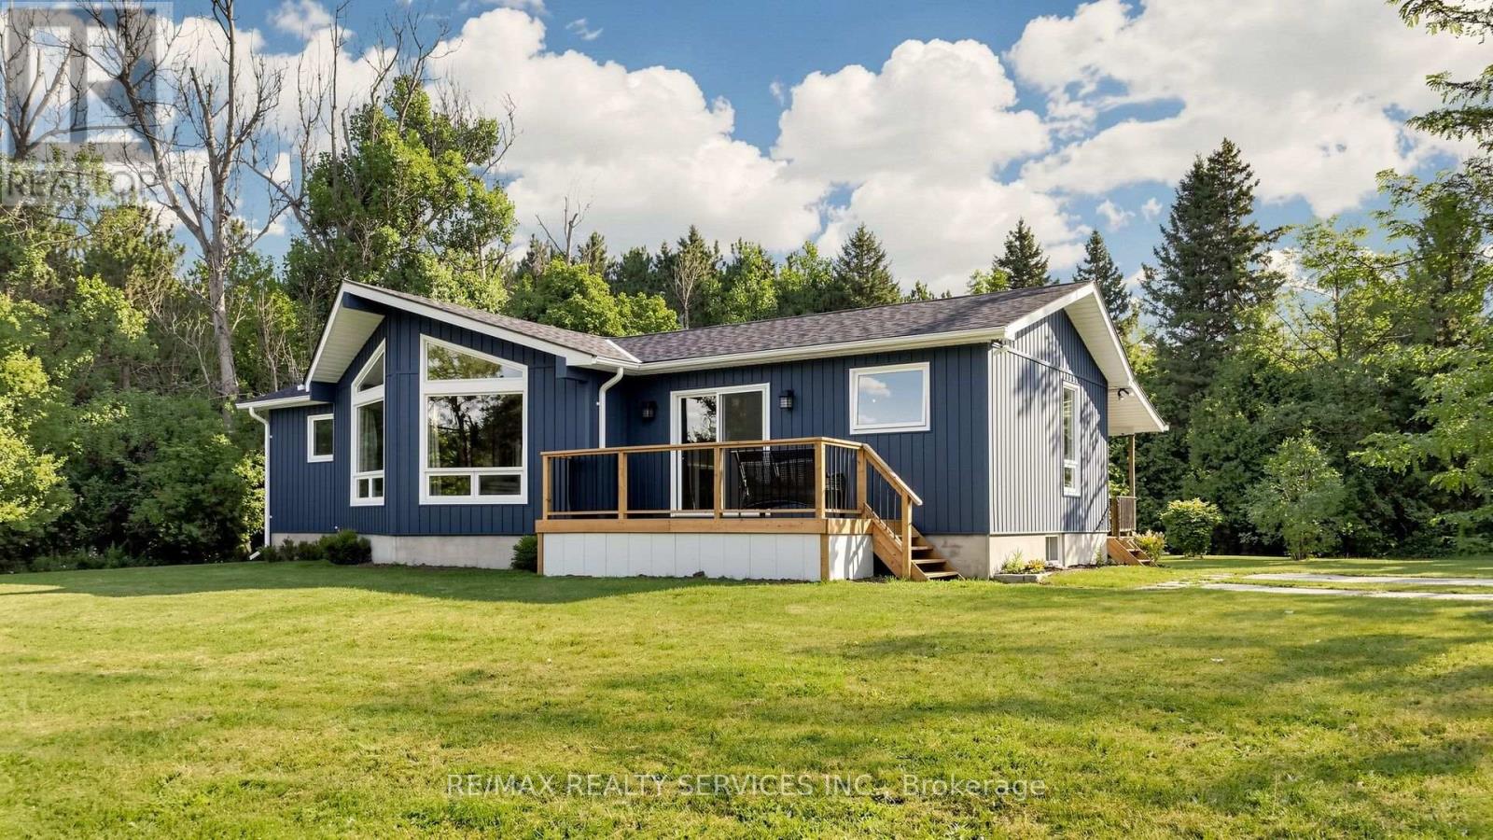
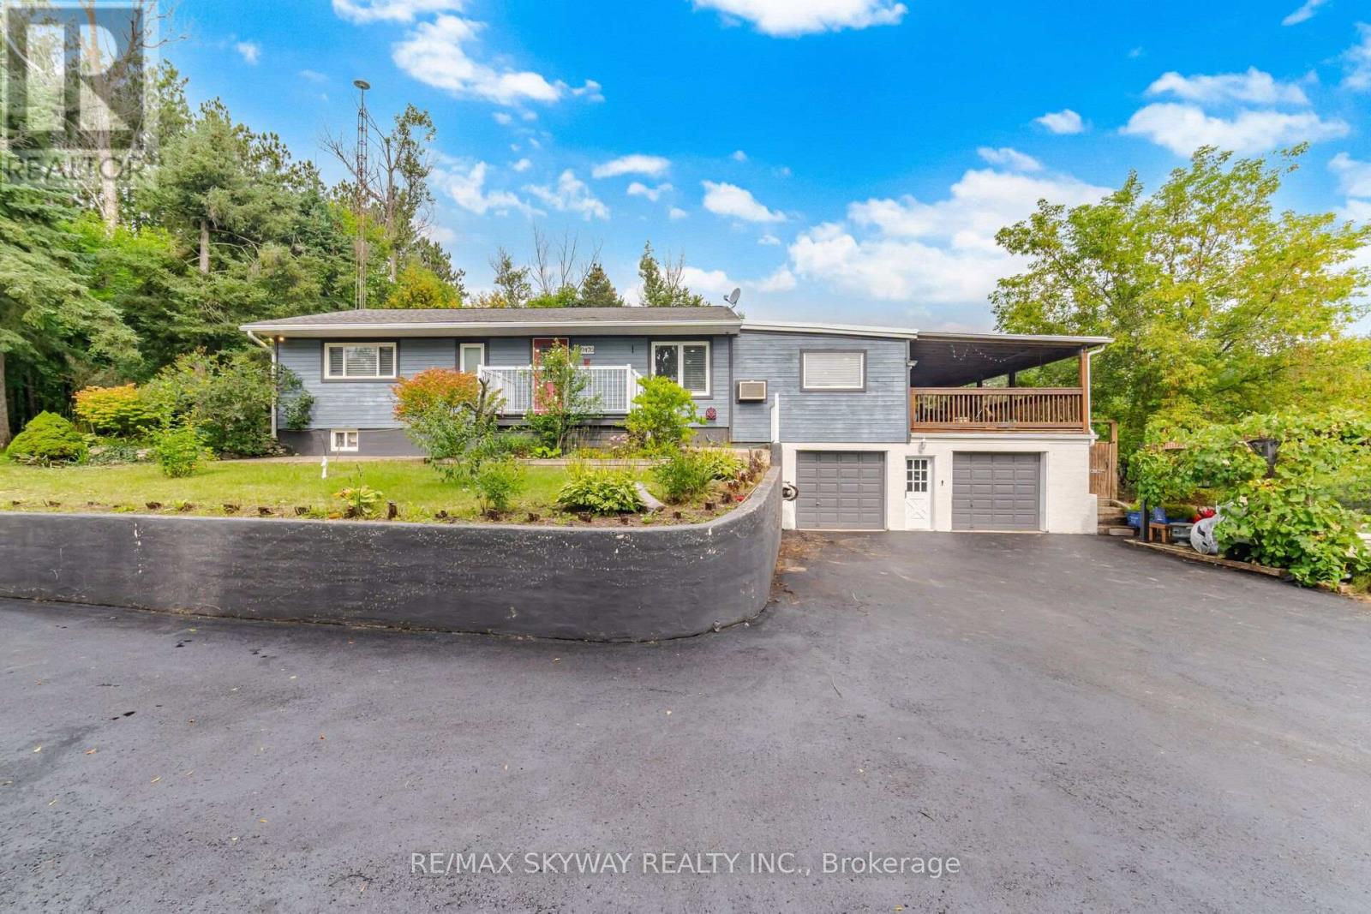
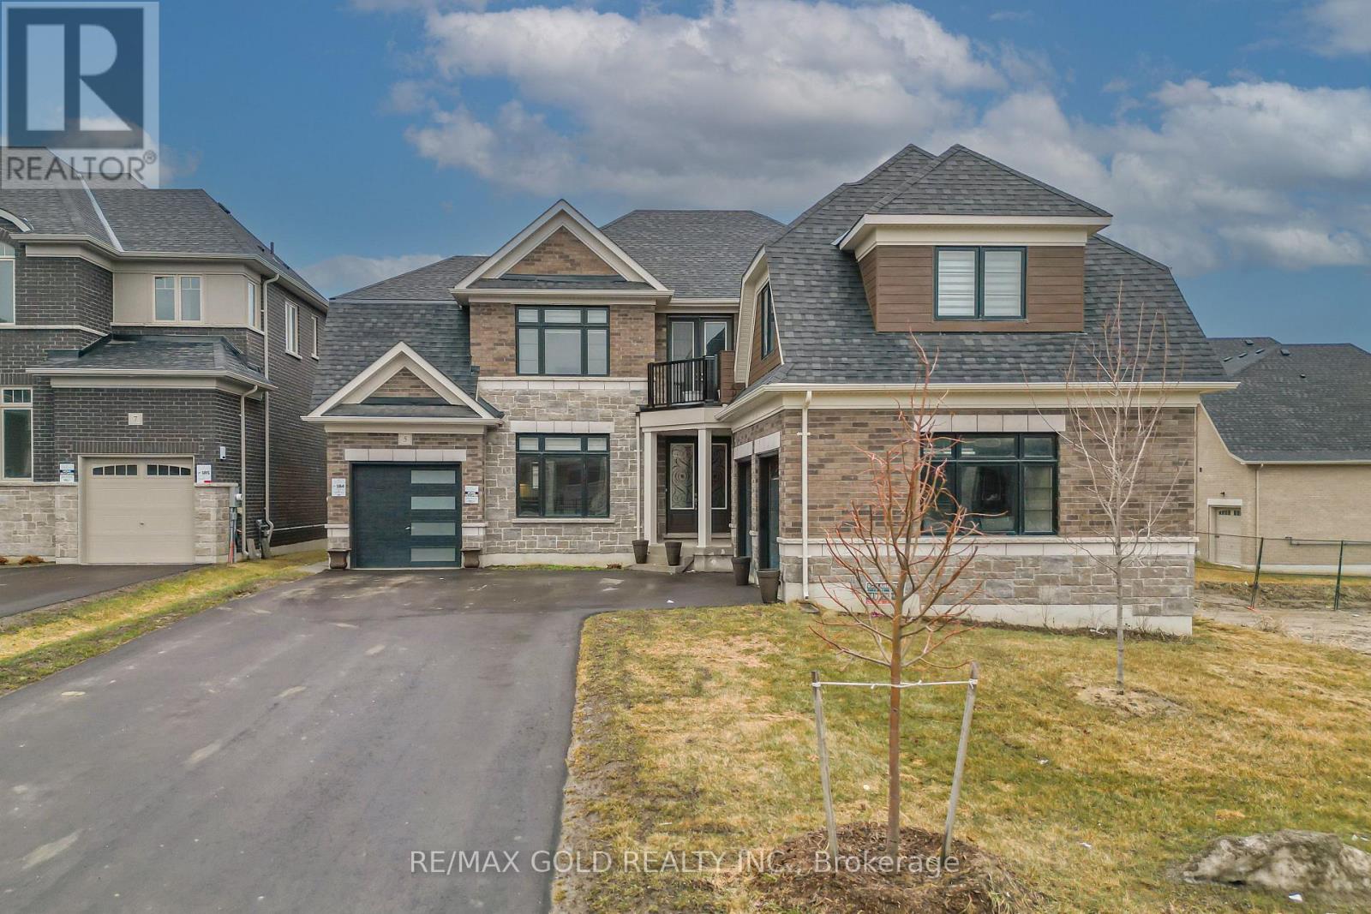

The trademarks REALTOR®, REALTORS®, and the REALTOR® logo are controlled by The Canadian Real Estate Association (CREA) and identify real estate professionals who are members of CREA. The trademarks MLS®, Multiple Listing Service® and the associated logos are owned by CREA and identify the quality of services provided by real estate professionals who are members of CREA. Listing data is provided by the REALTOR.ca Data Distribution Facility (DDF®) and is deemed reliable but is not guaranteed accurate by CREA.