 1 / 16
86 SNIVELY STREET
Richmond Hill (Oak Ridges Lake Wilcox), Ontario, L4E3E9
Price on request
Bedrooms
6
Bathrooms
6
Parking
9
About this property
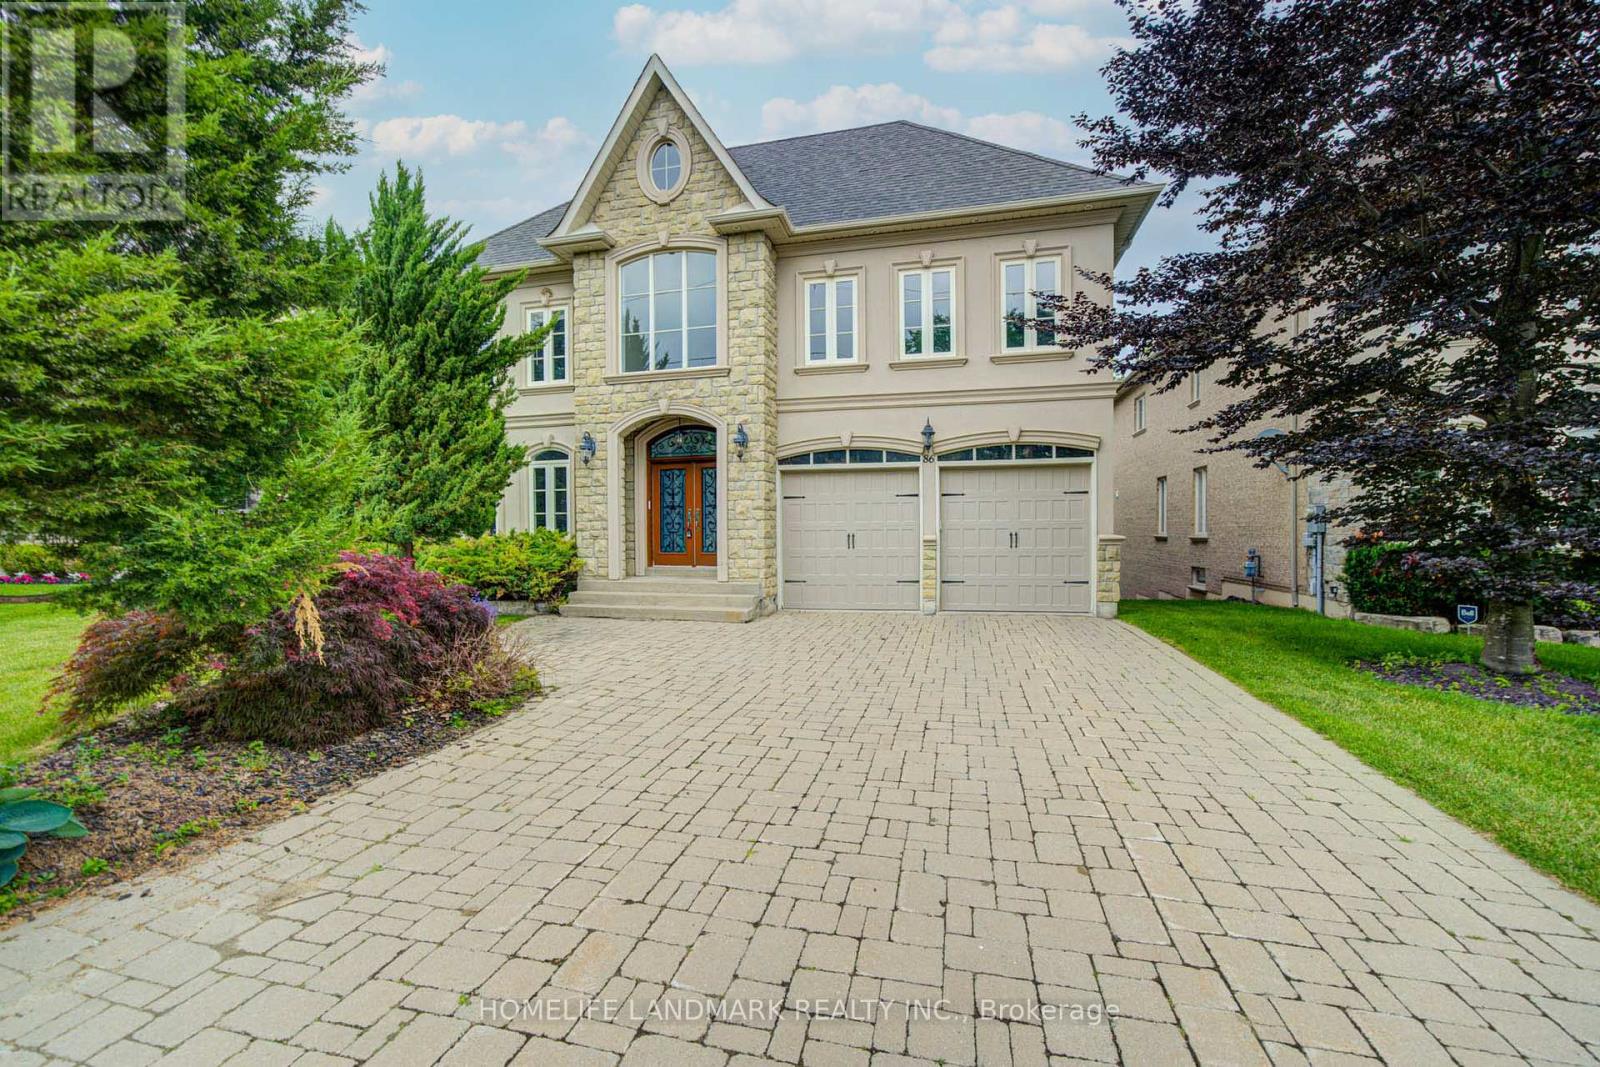
Welcome Home to Everyday Luxury. Nestled in a prestigious and highly sought-after Richmond Hill neighborhood, It offers the perfect blend of elegant luxury and cozy, everyday comfort. From the moment you step into the grand two-storey foyer, you are enveloped in an abundance of bright, natural light that creates an immediate feeling of warmth and home.The heart of the house is the beautifully designed family room, anchored by a stunning floor-to-ceiling stone fireplace. It's the ultimate cozy gathering spot for family and friends, flowing seamlessly into the main kitchen and a sunlit breakfast area. Whether you are hosting a festive dinner or enjoying a quiet morning coffee, the open layout keeps everyone connected.Downstairs, the fully finished walk-out basement expands your living space beautifully. It features a fully equipped second kitchen-perfect for high-heat or heavy-flavor cooking while keeping the main floor pristine. You will also find a uniquely designed private room with its own dedicated ventilation system, ready to be transformed into an elegant games room, a quiet library, or a cigar lounge. With incredibly spacious bedrooms, top-tier craftsmanship throughout, and a layout designed for effortless family living, this gorgeous property is more than just a house-it is a place to build beautiful memories. (id:66779)
Details
- Sewer
- Sanitary sewer
- Cooling
- Central air conditioning
- Heating
- Forced air, Natural gas
- List aor
- Toronto
- Stories
- 2
- Basement
- Finished, Walk out, N/A
- Appliances
- Washer, Home Theatre, Dryer, Oven - Built-In, Window Coverings, Garage door opener remote(s)
- Directions
- Cross Streets: Bayview & Bloomington. ** Directions: South of Bloomington, West of Bayview.
- Fireplace
- Yes
- Lot features
- Carpet Free
- Water source
- Municipal water
- Structure type
- House
- Parking features
- Garage
- Exterior features
- Brick, Stone
- Foundation details
- Concrete
- Lot size dimensions
- 57 x 219.7 FT
- Bedrooms above grade
- 4
- Bedrooms below grade
- 2
- Property attached
- No
More in Richmond Hill




The trademarks REALTOR®, REALTORS®, and the REALTOR® logo are controlled by The Canadian Real Estate Association (CREA) and identify real estate professionals who are members of CREA. The trademarks MLS®, Multiple Listing Service® and the associated logos are owned by CREA and identify the quality of services provided by real estate professionals who are members of CREA. Listing data is provided by the REALTOR.ca Data Distribution Facility (DDF®) and is deemed reliable but is not guaranteed accurate by CREA.