 1 / 25
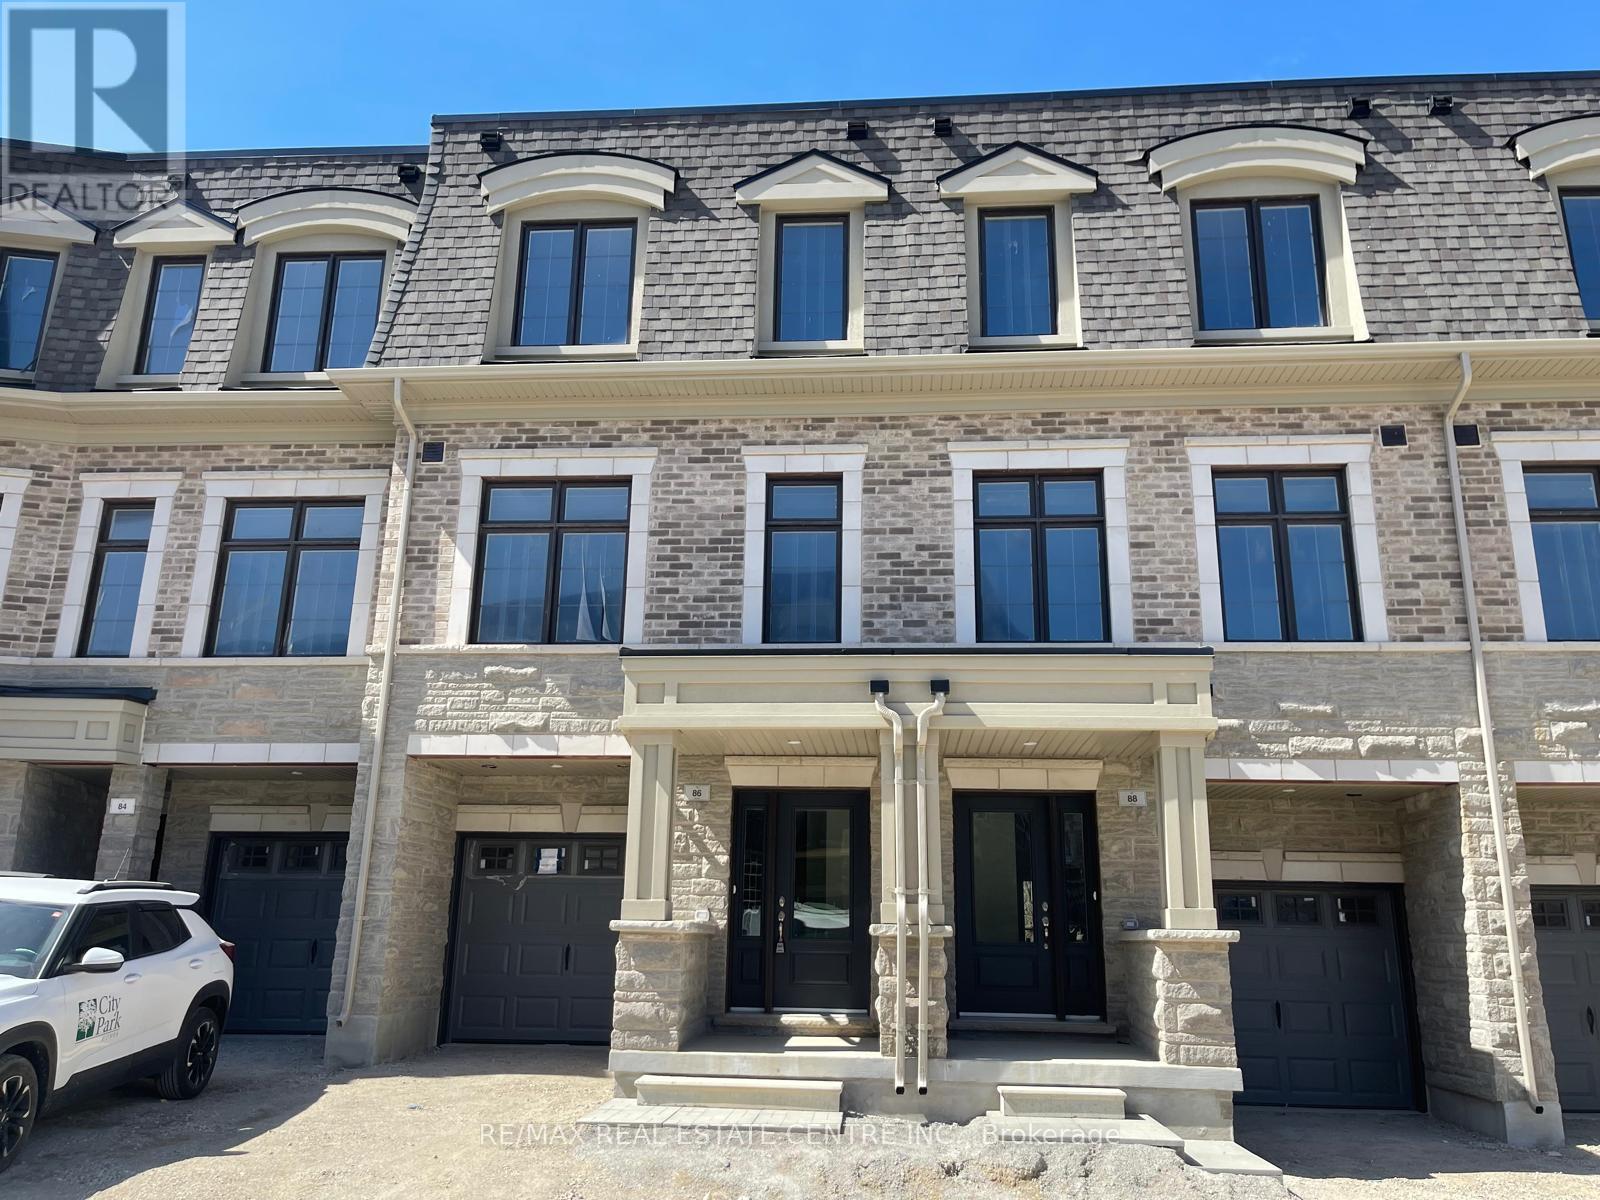
86 SALINA STREET
Mississauga (Streetsville), Ontario, L5M2S5
$1,349,000
Bedrooms
4
Bathrooms
4
Parking
2
About this property
Elegant Executive Townhome backing onto a serene ravine in one of Mississauga's most sought-after communities. Just over a year old, this luxurious home offers over 2,500 sq. ft. of beautifully upgraded living space featuring 4 spacious bedrooms, a dedicated office/den, 4 bathrooms, hardwood flooring throughout, and 9-ft ceilings. Enjoy the added convenience of a private elevator servicing from the basement to the third level. Nestled along Main Street in the charming Streetsville Village, this rare ravine lot overlooks the Credit River and offers peaceful natural views. Walk to boutique shops, cafés, restaurants, pubs, parks, top-rated schools, recreation centre, and GO Station. Minutes to major highways, UTM, Heartland Town Centre, and hospitals. Experience the perfect blend of quaint village charm and modern city convenience. (id:66779)
Rooms
| Kitchen | Second level | — |
| Dining room | Second level | — |
| Living room | Second level | — |
| Primary Bedroom | Third level | — |
| Bedroom 2 | Third level | — |
| Bedroom 3 | Third level | — |
| Bedroom 4 | Ground level | — |
Details
- Sewer
- Sanitary sewer
- Cooling
- Central air conditioning
- Heating
- Forced air, Natural gas
- List aor
- Toronto
- Stories
- 3
- Basement
- Unfinished, Full
- Flooring
- Hardwood
- Utilities
- Sewer, Electricity, Cable
- Appliances
- Central Vacuum, Window Coverings, Garage door opener remote(s)
- Directions
- Cross Streets: Queen St S/Main St. ** Directions: Wyndham/Main St.
- Fireplace
- No
- Lot features
- Ravine, Backs on greenbelt
- Water source
- Municipal water
- Structure type
- Row / Townhouse
- Association fee
- 260
- Parking features
- Garage
- Tax annual amount
- 7,268
- Building features
- Separate Heating Controls
- Exterior features
- Brick, Stone
- Community features
- Community Centre
- Foundation details
- Poured Concrete
- Zoning description
- RM6-23
- Bedrooms above grade
- 4
- Property attached
- Yes
- Association fee includes
- Parcel of Tied Land
- Association fee frequency
- Monthly
More in Mississauga




The trademarks REALTOR®, REALTORS®, and the REALTOR® logo are controlled by The Canadian Real Estate Association (CREA) and identify real estate professionals who are members of CREA. The trademarks MLS®, Multiple Listing Service® and the associated logos are owned by CREA and identify the quality of services provided by real estate professionals who are members of CREA. Listing data is provided by the REALTOR.ca Data Distribution Facility (DDF®) and is deemed reliable but is not guaranteed accurate by CREA.