 1 / 25
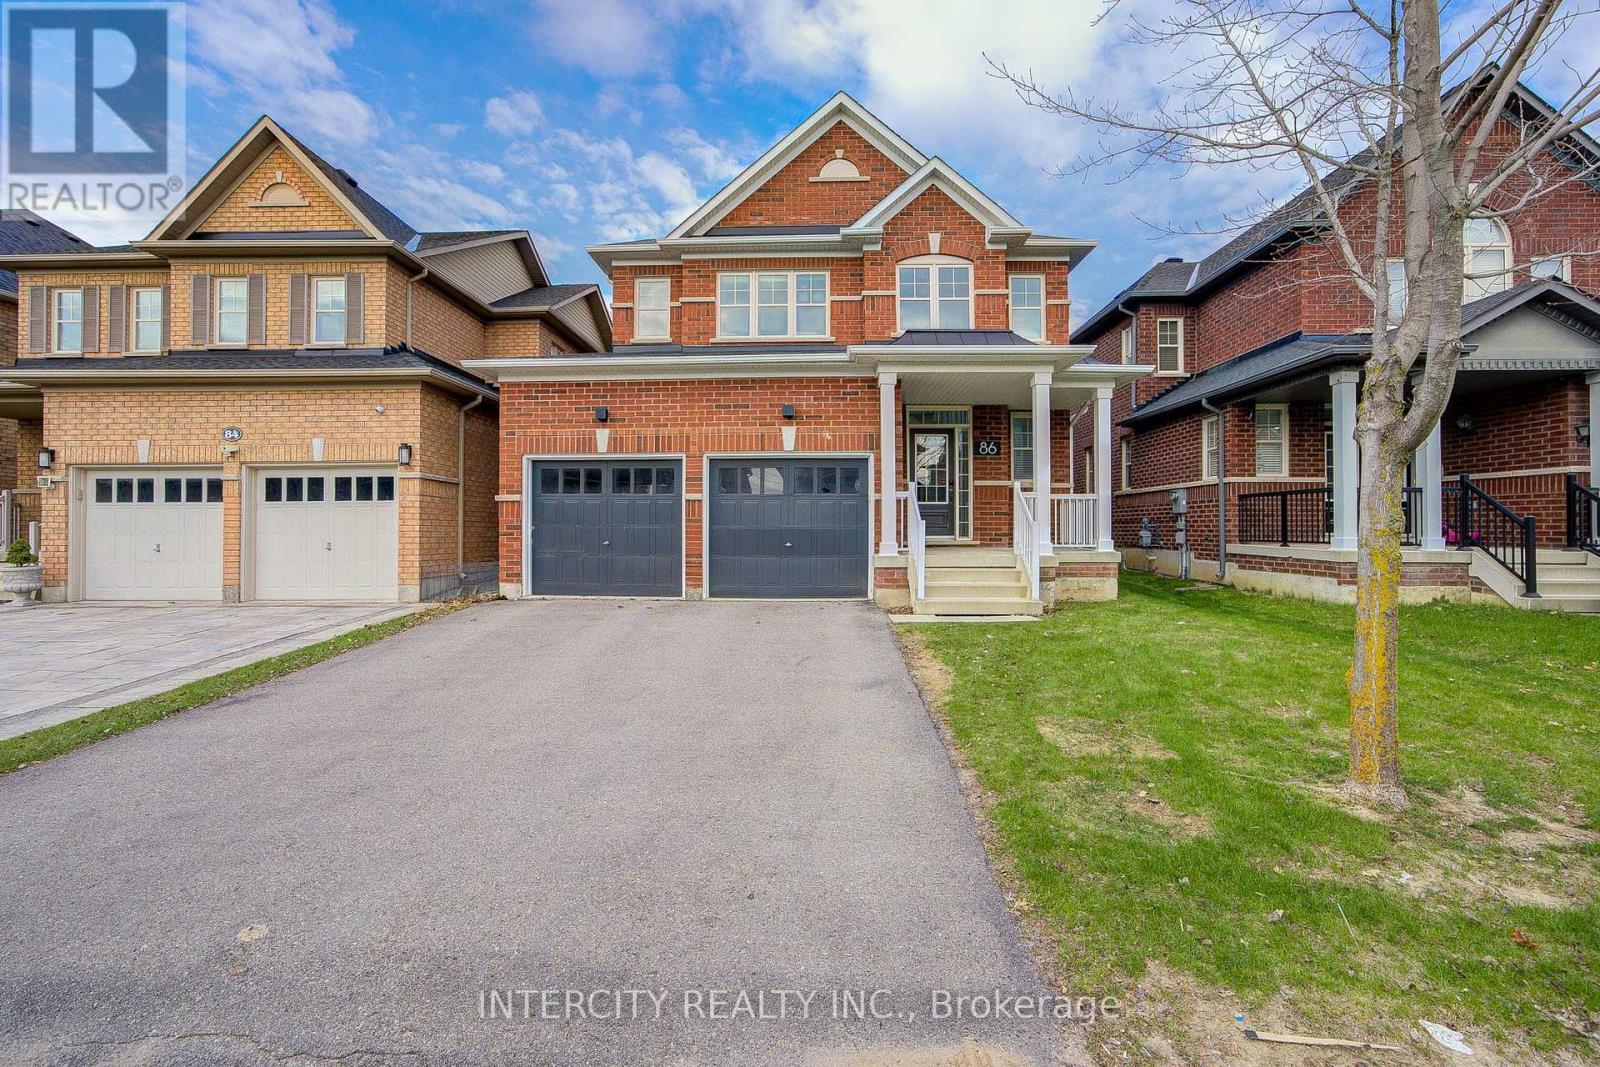
86 PRINCESS DIANA DRIVE
Markham (Cathedraltown), Ontario, L6C0H2
$1,598,000
Bedrooms
4
Bathrooms
3
Parking
6
About this property
Welcome to this beautifully maintained double garage detached home in sought-after Cathedral Town! This bright and inviting property features a spacious layout with hardwood flooring and 9 foot ceiling throughout the main floor! The home welcomes you with an impressive open-to-above foyer, creating a grand first impression and filling the space with natural light. The functional layout is perfect for both everyday living and entertaining, with generously sized principal rooms and a seamless flow throughout. Upstairs, you'll find comfortable bedrooms ideal for families, while the double garage and extended driveway provide parking for up to four additional vehicles, offering convenience for guests and multi-car households. Located in a family-friendly community, this home is close to top-rated schools, parks, and a variety of shopping and dining options. Enjoy nearby green spaces, walking trails, and recreational facilities that make this area highly sought after. 2 minutes to highway 404 and close to GO bus station, it doesn't get more convenient than that! (id:66779)
Rooms
| Living room | Main level | — |
| Dining room | Main level | — |
| Kitchen | Main level | — |
| Family room | Main level | — |
| Primary Bedroom | Second level | — |
| Bedroom 2 | Second level | — |
| Bedroom 3 | Second level | — |
| Bedroom 4 | Second level | — |
Details
- Sewer
- Sanitary sewer
- Cooling
- Central air conditioning
- Heating
- Forced air, Natural gas
- List aor
- Toronto
- Stories
- 2
- Basement
- Full
- Flooring
- Hardwood, Ceramic
- Appliances
- Washer, Refrigerator, Gas stove(s), Dishwasher, Dryer, Hood Fan
- Directions
- Cross Streets: Woodbine/Major Mackenzie. ** Directions: Park on driveway.
- Fireplace
- Yes
- Water source
- Municipal water
- Structure type
- House
- Parking features
- Attached Garage, Garage
- Tax annual amount
- 6,786
- Exterior features
- Brick
- Foundation details
- Concrete
- Lot size dimensions
- 38 x 100 FT
- Bedrooms above grade
- 4
- Property attached
- No
More in Markham




The trademarks REALTOR®, REALTORS®, and the REALTOR® logo are controlled by The Canadian Real Estate Association (CREA) and identify real estate professionals who are members of CREA. The trademarks MLS®, Multiple Listing Service® and the associated logos are owned by CREA and identify the quality of services provided by real estate professionals who are members of CREA. Listing data is provided by the REALTOR.ca Data Distribution Facility (DDF®) and is deemed reliable but is not guaranteed accurate by CREA.