 1 / 25
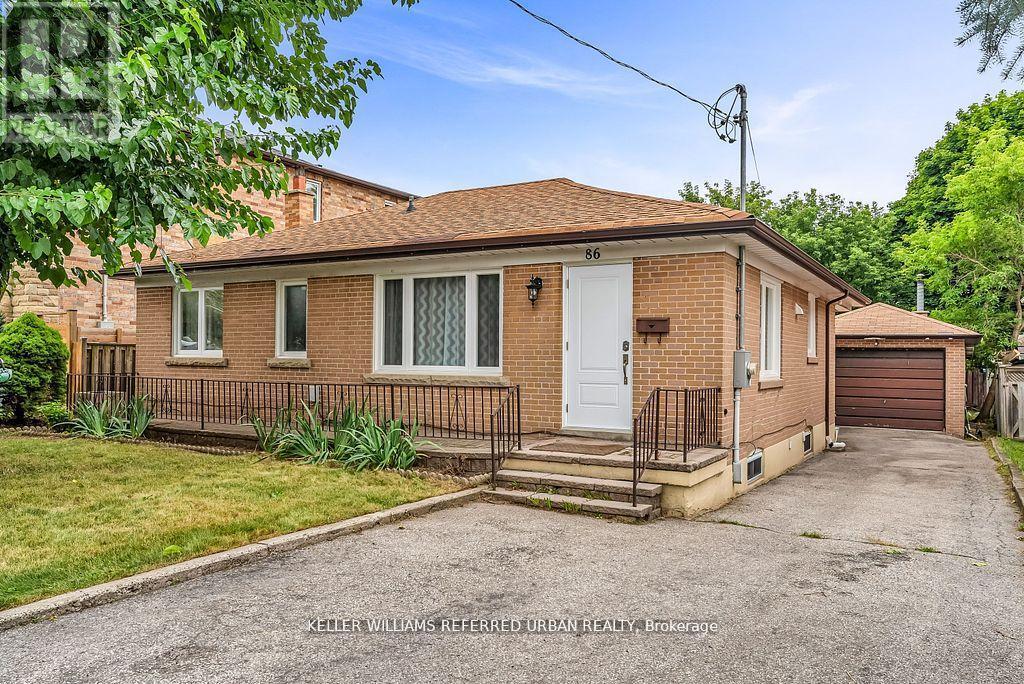
86 MORGAN AVENUE
Markham (Thornhill), Ontario, L3T1R4
$1,350,000
Bedrooms
6
Bathrooms
3
Parking
4
About this property
Welcome to 86 Morgan Avenue, a beautifully maintained detached home in the heart of Thornhill, offering the perfect balance of comfort, opportunity, and long-term value. Set on a rare 50 x130 ft pool-sized lot, this property delivers exceptional outdoor space for entertaining, gardening, or future expansion. Inside, the home features a bright and functional 3+3 bedroom, 3-bathroom layout, ideal for growing families or multi-generational living. The main level showcases a recently upgraded kitchen with brand-new countertops and high-end stainless steel appliances (2023), along with updated windows (2023) and a new A/C system (2025), ensuring modern comfort throughout. A major highlight is the fully finished LEGAL basement apartment, registered with the City of Markham, offering excellent income potential or private space for extended family. The property also presents outstanding future development opportunities, including the potential to build a custom 2-3 storey home or explore a semi-detached redevelopment option (buyer to verify). Located in a highly desirable Thornhill pocket, residents enjoy access to top-ranked schools including Thornlea Secondary School, E.J. Sand Public School, and nearby private and French immersion options. Lifestyle amenities are just minutes away with local favourites such as Bayview Village Shopping Centre, Vaughan Mills, cafés along Yonge Street, and parks like Dufferin Clark Conservation Area. The area is also positioned for strong future growth with the upcoming Yonge North Subway Extension, bringing new transit connectivity to Richmond Hill and beyond. A rare opportunity to own a versatile property in one of Thornhill's most established and evolving communities-perfect for end-users, investors, and builders alike. (id:66779)
Details
- Sewer
- Sanitary sewer
- Cooling
- Central air conditioning
- Fencing
- Fenced yard, Fully Fenced
- Heating
- Forced air, Natural gas
- List aor
- Toronto
- Stories
- 1
- Basement
- Apartment in basement, Separate entrance, N/A, N/A
- Utilities
- Sewer, Electricity, Cable
- Appliances
- Garage door opener remote(s)
- Directions
- Yonge and Clark
- Fireplace
- Yes
- Lot features
- Carpet Free, In-Law Suite
- Water source
- Municipal water
- Structure type
- House
- Parking features
- Detached Garage, Garage
- Tax annual amount
- 6,323.51
- Building features
- Fireplace(s)
- Exterior features
- Concrete, Brick
- Security features
- Alarm system, Smoke Detectors
- Community features
- Community Centre
- Foundation details
- Block, Concrete
- Lot size dimensions
- 50 x 130 FT
- Architectural style
- Bungalow
- Bedrooms above grade
- 3
- Bedrooms below grade
- 3
- Property attached
- No
More in Markham




The trademarks REALTOR®, REALTORS®, and the REALTOR® logo are controlled by The Canadian Real Estate Association (CREA) and identify real estate professionals who are members of CREA. The trademarks MLS®, Multiple Listing Service® and the associated logos are owned by CREA and identify the quality of services provided by real estate professionals who are members of CREA. Listing data is provided by the REALTOR.ca Data Distribution Facility (DDF®) and is deemed reliable but is not guaranteed accurate by CREA.