 1 / 25
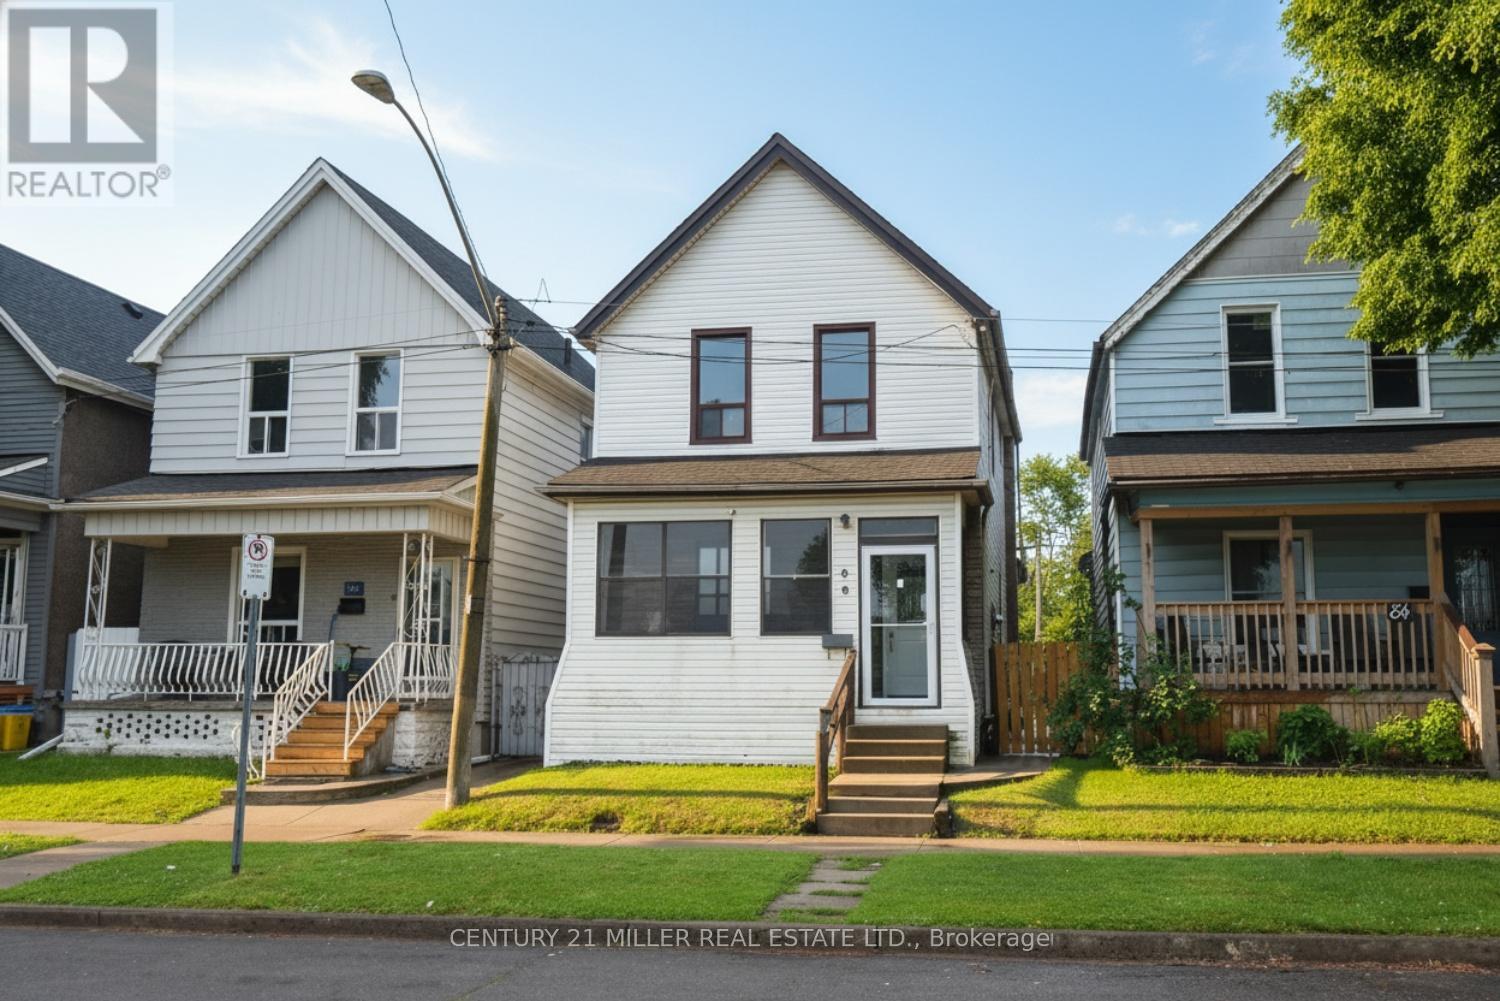
86 MARS AVENUE
Hamilton (Industrial Sector), Ontario, L8L3W1
$524,900
Bedrooms
3
Bathrooms
2
Parking
0
About this property
Welcome to 86 Mars Avenue, Hamilton. Situated in Hamilton's Keith/Industrial Sector (North End), this home is conveniently located just north of Barton Street and minutes from downtown. Recent updates include fresh paint, new flooring throughout, a renovated kitchen, and a new 4-piece bathroom on the main level. The main floor offers a separate living room and dining room with high ceilings, plus a den/home office off the kitchen. Upstairs, you'll find three spacious bedrooms and a 4-piece bathroom. A rear door off the kitchen leads to a fully fenced backyard. The backyard can be access by car via the alley. (id:66779)
Rooms
| Living room | Main level | — |
| Dining room | Main level | — |
| Kitchen | Main level | — |
| Den | Main level | — |
| Foyer | Main level | — |
| Bathroom | Main level | — |
| Primary Bedroom | Second level | — |
| Bedroom | Second level | — |
| Bedroom 2 | Second level | — |
| Bathroom | Second level | — |
Details
- View
- City view
- Sewer
- Sanitary sewer
- Cooling
- None
- Heating
- Forced air, Natural gas
- List aor
- Toronto
- Stories
- 2
- Tax year
- 2,026
- Basement
- Unfinished, Walk-up, N/A, N/A
- Appliances
- Refrigerator, Stove
- Directions
- Cross Streets: Wentworth St N. ** Directions: Wentworth St N to Mars Ave.
- Fireplace
- No
- Water source
- Municipal water
- Structure type
- House
- Parking features
- No Garage
- Tax annual amount
- 2,553.87
- Exterior features
- Vinyl siding
- Foundation details
- Unknown
- Lot size dimensions
- 25 x 100 FT
- Bedrooms above grade
- 3
- Property attached
- No
More in Hamilton




The trademarks REALTOR®, REALTORS®, and the REALTOR® logo are controlled by The Canadian Real Estate Association (CREA) and identify real estate professionals who are members of CREA. The trademarks MLS®, Multiple Listing Service® and the associated logos are owned by CREA and identify the quality of services provided by real estate professionals who are members of CREA. Listing data is provided by the REALTOR.ca Data Distribution Facility (DDF®) and is deemed reliable but is not guaranteed accurate by CREA.