 1 / 25
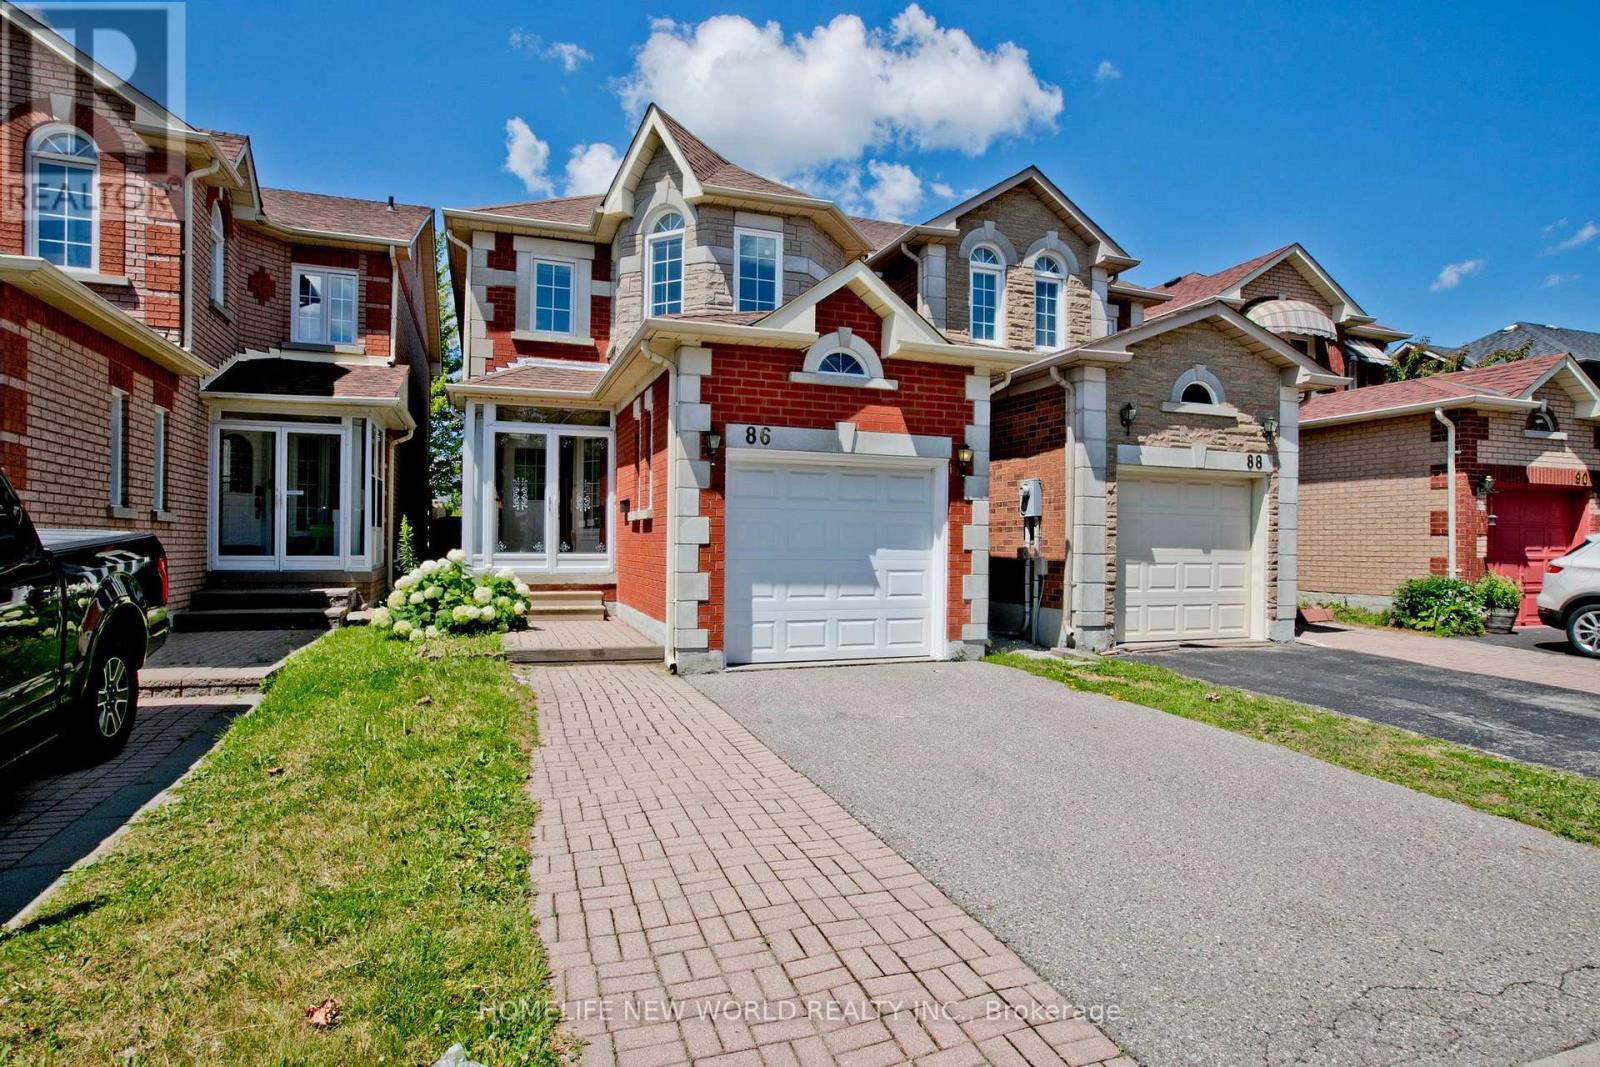
86 AMARILLO AVENUE
Markham (Milliken Mills West), Ontario, L3R0V3
$988,000
Bedrooms
4
Bathrooms
4
Parking
3
About this property
Don't miss your chance to own a wonderful family home in one of Markham's most convenient and welcoming communities. Welcome to this beautifully updated 3+1 bedroom, 4-bathroom link home in one of Markham's most desirable family-friendly neighbourhoods. Thoughtfully renovated and move-in ready, this bright and spacious home features a functional layout, generous principal rooms, and a professionally finished basement offering excellent additional living space. Recent upgrades include a newer fence, deck and numerous interior improvements, providing modern comfort and peace of mind. Enjoy a private backyard, an attached garage, and parking for up to 3 vehicles. Conveniently located close to top-rated schools, parks, shopping, restaurants, public transit, and Highways 404 & 407. A fantastic opportunity to own a turnkey home in a highly sought-after community! (id:66779)
Open houses
- 2026-08-0814:00:00.00 – 16:00:00.00
- 2026-08-0914:00:00.00 – 16:00:00.00
- 2026-08-1514:00:00.00 – 16:00:00.00
- 2026-08-1614:00:00.00 – 16:00:00.00
Rooms
| Living room | Main level | — |
| Dining room | Main level | — |
| Kitchen | Main level | — |
| Primary Bedroom | Second level | — |
| Bedroom 2 | Second level | — |
| Bedroom 3 | Second level | — |
| Recreational, Games room | Basement | — |
| Bedroom 4 | Basement | — |
Details
- Sewer
- Sanitary sewer
- Cooling
- Central air conditioning
- Heating
- Forced air, Natural gas
- List aor
- Toronto
- Stories
- 2
- Tax year
- 2,025
- Basement
- Finished, Separate entrance, N/A, N/A
- Flooring
- Hardwood
- Appliances
- Washer, Refrigerator, Stove, Dryer
- Directions
- Cross Streets: Kennedy / Denison. ** Directions: West North.
- Fireplace
- Yes
- Lot features
- Carpet Free
- Water source
- Municipal water
- Structure type
- House
- Fireplaces total
- 1
- Parking features
- Attached Garage, Garage
- Tax annual amount
- 5,058.39
- Exterior features
- Brick
- Foundation details
- Concrete
- Lot size dimensions
- 22.4 x 103.4 FT
- Bedrooms above grade
- 3
- Bedrooms below grade
- 1
- Property attached
- Yes
More in Markham




The trademarks REALTOR®, REALTORS®, and the REALTOR® logo are controlled by The Canadian Real Estate Association (CREA) and identify real estate professionals who are members of CREA. The trademarks MLS®, Multiple Listing Service® and the associated logos are owned by CREA and identify the quality of services provided by real estate professionals who are members of CREA. Listing data is provided by the REALTOR.ca Data Distribution Facility (DDF®) and is deemed reliable but is not guaranteed accurate by CREA.