 1 / 14
85 RILEY REED LANE
Richmond Hill, Ontario, L4S0M3
$1,189,900
Bedrooms
4
Bathrooms
4
Parking
2
About this property
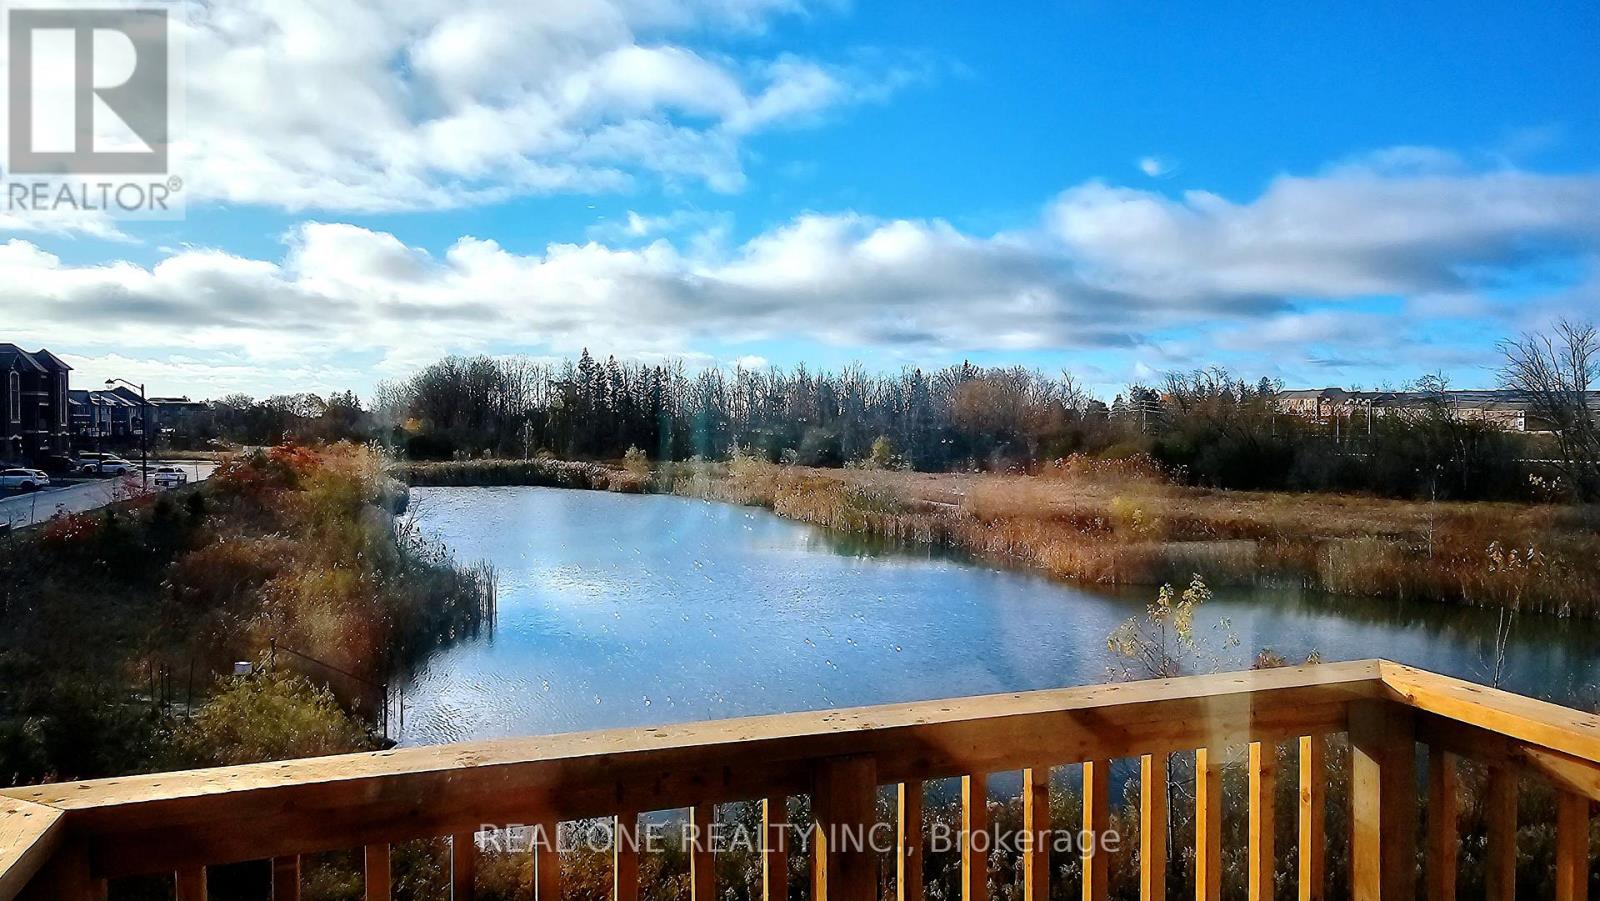
2.5 years new 3-story townhouse with unfinished lookout basement. Jubilee Towns By Arista Homes. Back to beautiful pond and forest.4 bedrooms (2 of them have ensuite bathrooms) and 4 bathrooms. Bright and sun-filled. 9 ft ceilings. Wood floor throughout. Open concept kitchen with center island & granite countertop. Every floor has a deck to enjoy the pond view. Walking distance to Richmond Green Secondary School, library, Costco, Home Depot, plaza & huge Richmond Green Park. 4 mins drive to 404. Quick closing preferred. (id:66779)
Rooms
| Bedroom | Ground level | — |
| Family room | Second level | — |
| Living room | Second level | — |
| Dining room | Second level | — |
| Primary Bedroom | Third level | — |
| Bedroom 3 | Third level | — |
| Bedroom 4 | Third level | — |
| Kitchen | Second level | — |
Details
- Sewer
- Sanitary sewer
- Cooling
- Central air conditioning
- Heating
- Forced air, Natural gas
- List aor
- Toronto
- Stories
- 3
- Basement
- Unfinished, Full
- Flooring
- Laminate
- Appliances
- Range, Garage door opener remote(s), Water Heater
- Directions
- Leslie & Elgin Mills
- Fireplace
- No
- Lot features
- Conservation/green belt, Carpet Free, In-Law Suite
- Water source
- Municipal water
- Structure type
- Row / Townhouse
- Association fee
- 177.13
- Parking features
- Garage
- Tax annual amount
- 6,445.68
- Exterior features
- Brick, Stone
- Community features
- Community Centre
- Foundation details
- Poured Concrete
- Lot size dimensions
- 19.7 x 85.6 FT
- Bedrooms above grade
- 4
- Property attached
- Yes
- Association fee includes
- Parcel of Tied Land
- Association fee frequency
- Monthly
More in Richmond Hill




The trademarks REALTOR®, REALTORS®, and the REALTOR® logo are controlled by The Canadian Real Estate Association (CREA) and identify real estate professionals who are members of CREA. The trademarks MLS®, Multiple Listing Service® and the associated logos are owned by CREA and identify the quality of services provided by real estate professionals who are members of CREA. Listing data is provided by the REALTOR.ca Data Distribution Facility (DDF®) and is deemed reliable but is not guaranteed accurate by CREA.