 1 / 25
85 MAPLE RIDGE CRESCENT E
Markham (Greensborough), Ontario, L6E1T8
$990,000
Bedrooms
4
Bathrooms
4
Parking
4
About this property
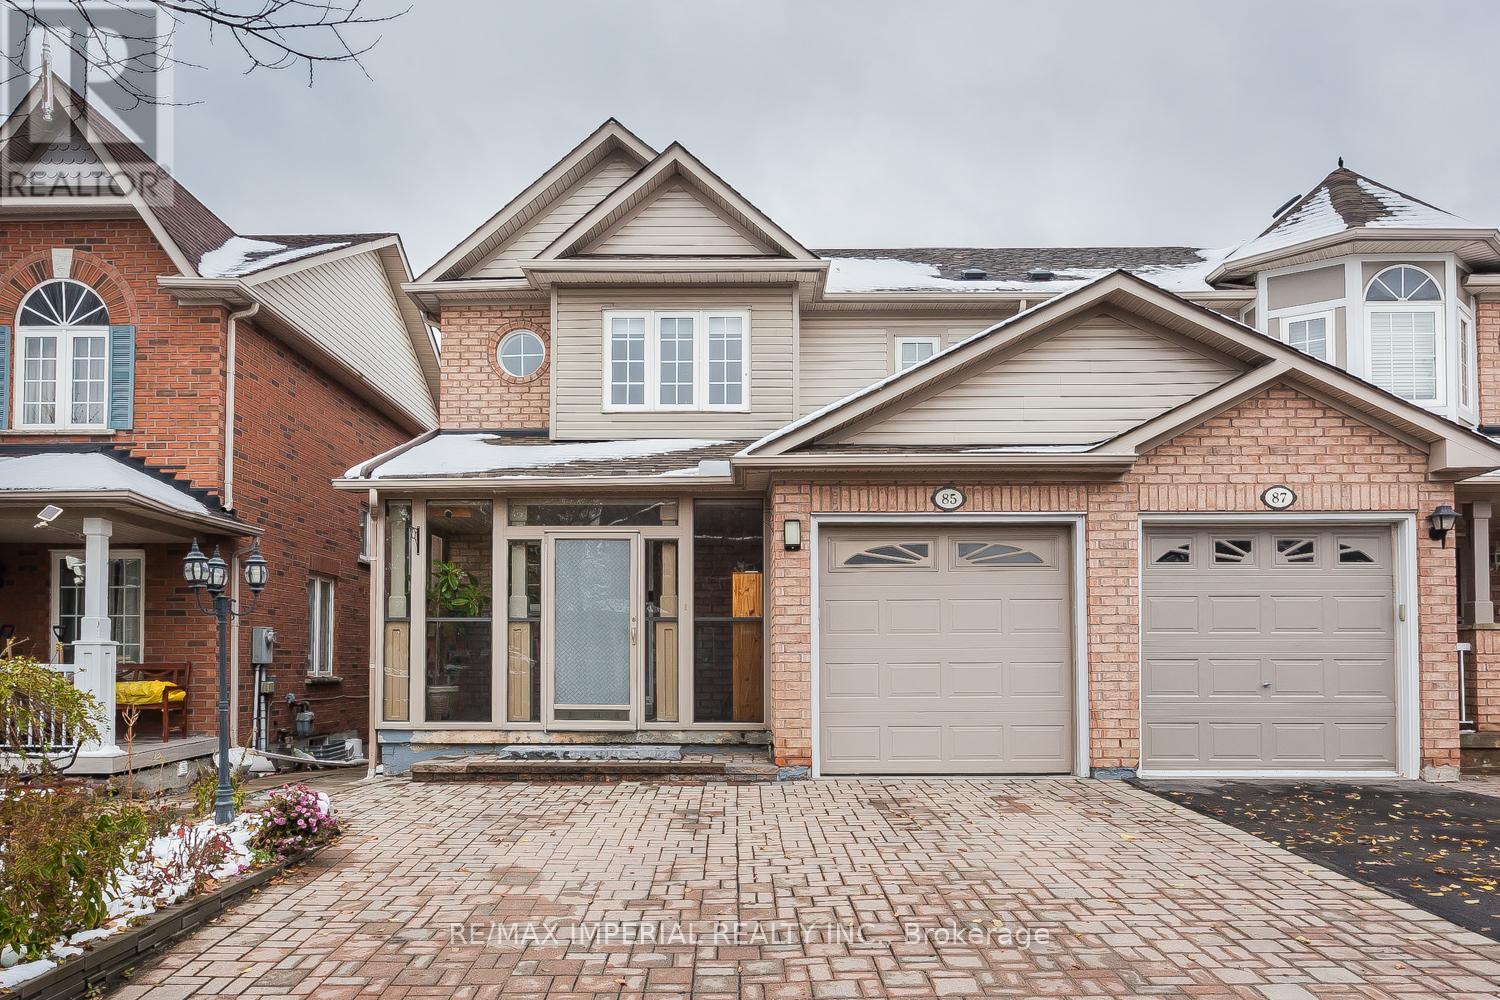
Well-Maintained Semi-Detached Home Sitting On A Quiet Street And Within Walking Distance From The Mount Joy Go-Train Station. Great Curb Appeal With Ample Driveway Parking. Open Layout On The Main, Custom Gourmet Kitchen Fitted With High-End Appliances, And A Custom-Built Patio That Offers You The Best Relaxing Spot. Self-Contained Walk-Out Basement Apartment With A Gorgeous Park View. See To Believe!! (id:66779)
Rooms
| Living room | Ground level | — |
| Dining room | Ground level | — |
| Kitchen | Ground level | — |
| Primary Bedroom | Second level | — |
| Bedroom 2 | Second level | — |
| Bedroom 3 | Ground level | — |
| Bedroom | Basement | — |
| Great room | Basement | — |
Details
- Sewer
- Sanitary sewer
- Cooling
- Central air conditioning, Ventilation system
- Heating
- Forced air, Natural gas
- List aor
- Toronto
- Stories
- 2
- Basement
- Finished, Walk out, N/A, N/A
- Flooring
- Tile, Hardwood, Laminate, Ceramic
- Utilities
- Sewer, Electricity
- Appliances
- Washer, Refrigerator, Water meter, Stove, Dryer, Oven - Built-In, Window Coverings, Garage door opener remote(s), Water Heater
- Directions
- Cross Streets: 16th Ave./Williamson Rd. ** Directions: North of 16th Ave.
- Fireplace
- Yes
- Lot features
- In-Law Suite
- Water source
- Municipal water
- Structure type
- House
- Parking features
- Garage
- Tax annual amount
- 4,278.7
- Exterior features
- Brick
- Foundation details
- Unknown
- Lot size dimensions
- 27.4 x 90.2 FT
- Bedrooms above grade
- 3
- Bedrooms below grade
- 1
- Property attached
- Yes
More in Markham




The trademarks REALTOR®, REALTORS®, and the REALTOR® logo are controlled by The Canadian Real Estate Association (CREA) and identify real estate professionals who are members of CREA. The trademarks MLS®, Multiple Listing Service® and the associated logos are owned by CREA and identify the quality of services provided by real estate professionals who are members of CREA. Listing data is provided by the REALTOR.ca Data Distribution Facility (DDF®) and is deemed reliable but is not guaranteed accurate by CREA.