 1 / 25
85 COWAN DRIVE
Vaughan (East Woodbridge), Ontario, L4L7H4
$8,949,000
Bedrooms
6
Bathrooms
8
Parking
18
About this property
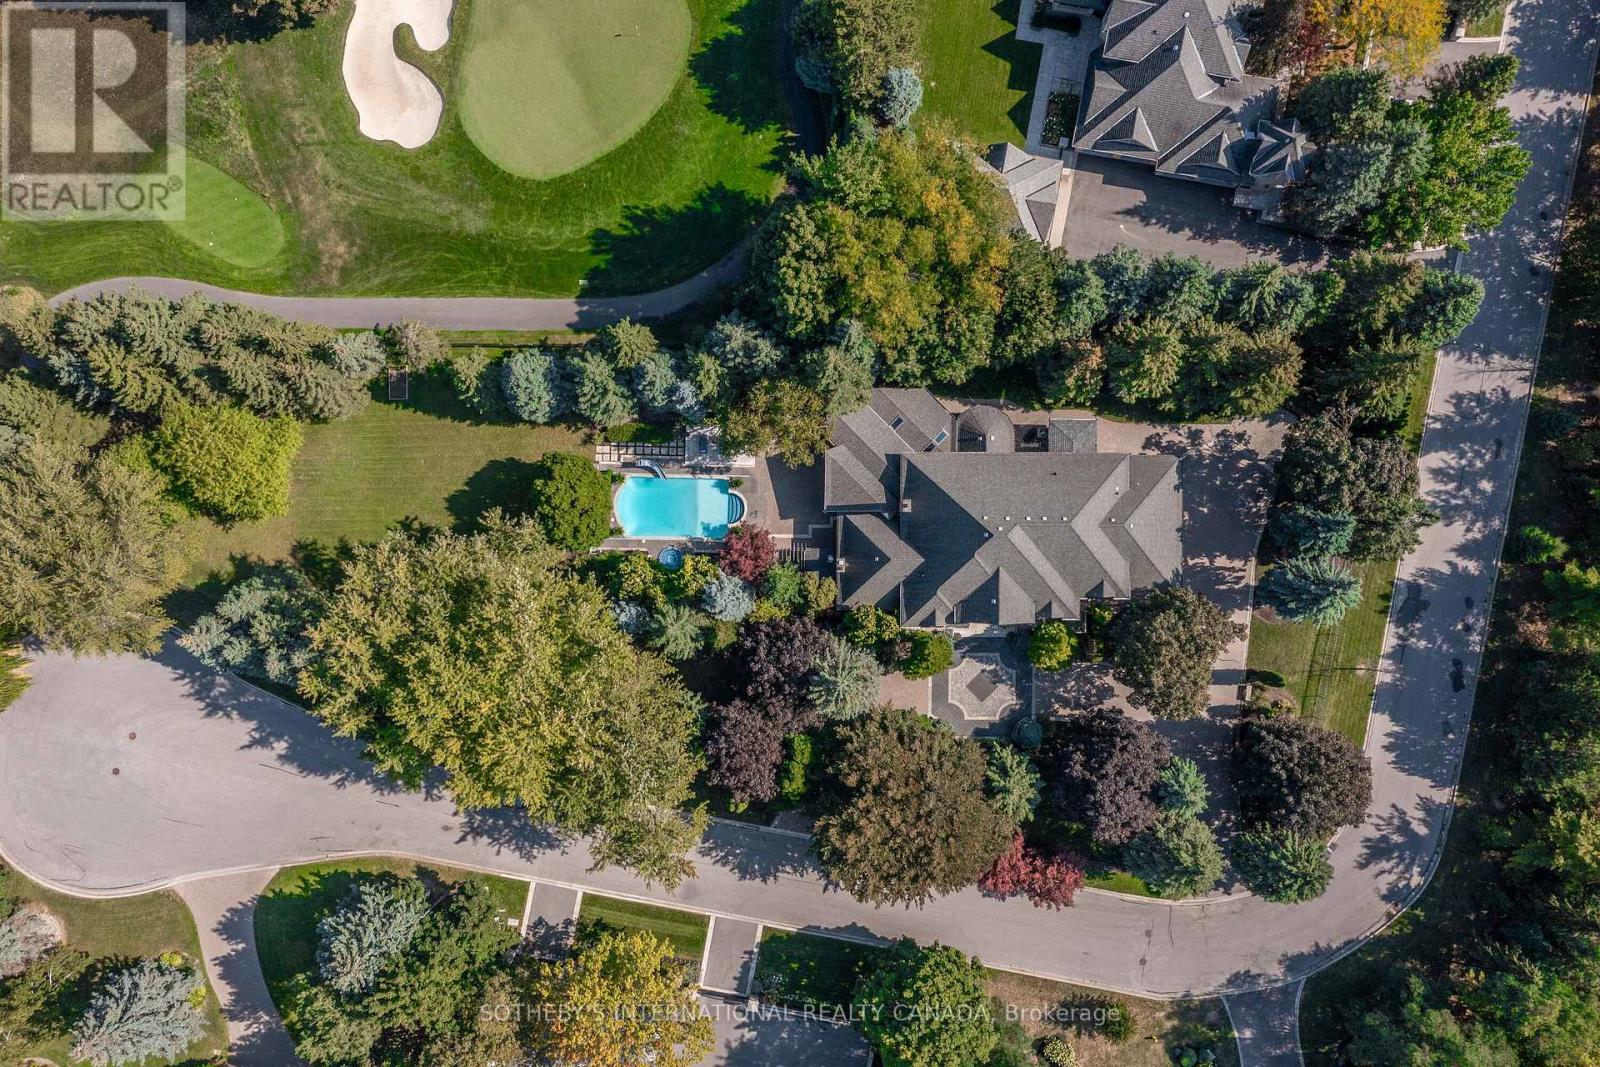
Live in The National Estates, an exclusive enclave of just 97 estate residences, home to some of Vaughan's most distinguished addresses. Masterfully renovated, this 5+1 bedroom, 8-bathroom transitional estate backs onto holes 6 and 7 of The National Golf Club of Canada, one of the country's most prestigious private courses. Set on a private 1+ acre lot with secure dual-gated entrances, the residence offers exceptional privacy, mature landscaping, extensive stonework, irrigation, and landscape lighting. Striking black glass entry and garage doors establish a bold architectural presence. Inside, a grand reception hall is anchored by a dramatic three-storey floating staircase, complemented by slab stone finishes and marble fireplaces throughout. The thoughtfully designed layout features a refined primary suite with a Fendi Casa-inspired walk-in closet and spa-like ensuite, while each additional bedroom is appointed with its own en-suite and built-in closets. Designed for both executive living and large-scale entertaining, the home offers four kitchens, two laundry rooms, and expansive gathering spaces. A fully realized wellness and recreation level includes heated floors, sauna, change room, powder room, and a spa shower with direct access to the patio and grounds. Additional amenities include media and games rooms, a home gym or nanny suite, and a dedicated space for a customized secure room. Outdoors, the resort-style setting features an in-ground pool, a covered loggia with outdoor kitchen and fireplace, and multiple areas for dining and relaxation. The expansive grounds offer mature plantings, privacy, and space for recreation. Parking accommodates 15+ vehicles, including a three-car garage with lift-ready capability. A rare offering defined by scale, privacy, and refined design in one of the region's most dominating golf course/luxury pockets. (id:66779)
Rooms
| Foyer | Main level | — |
| Other | Second level | — |
| Bathroom | Second level | — |
| Bedroom 2 | Second level | — |
| Bedroom 3 | Second level | — |
| Bedroom 4 | Second level | — |
| Living room | Main level | — |
| Bedroom 5 | Second level | — |
| Laundry room | Second level | — |
| Bedroom | Lower level | — |
| Games room | Lower level | — |
| Kitchen | Lower level | — |
| Dining room | Main level | — |
| Recreational, Games room | Lower level | — |
| Media | Lower level | — |
| Other | Lower level | — |
| Sitting room | Lower level | — |
| Family room | Main level | — |
| Den | Main level | — |
| Kitchen | Main level | — |
| Kitchen | Main level | — |
| Eating area | Main level | — |
| Mud room | Main level | — |
| Primary Bedroom | Second level | — |
Details
- Sewer
- Sanitary sewer
- Cooling
- Central air conditioning
- Fencing
- Fenced yard, Fully Fenced
- Heating
- Forced air, Natural gas
- List aor
- Toronto
- Stories
- 2
- Basement
- Finished, Walk-up, N/A, N/A
- Flooring
- Hardwood, Marble, Vinyl, Porcelain Tile
- Appliances
- Hot Tub, Central Vacuum, Barbeque, Range, Garage door opener remote(s), Water Heater - Tankless
- Directions
- Cross Streets: Langstaff and Pine Valley. ** Directions: East of Pine Valley, north of Langstaff first turn west off Balding.
- Fireplace
- Yes
- Lot features
- Cul-de-sac, Wooded area, Irregular lot size, Flat site, Level, Carpet Free, Sauna
- Water source
- Municipal water
- Pool features
- Inground pool
- Structure type
- House
- Fireplaces total
- 4
- Parking features
- Garage
- Tax annual amount
- 19,350.69
- Building features
- Canopy, Fireplace(s)
- Exterior features
- Brick, Stone
- Security features
- Alarm system, Smoke Detectors
- Community features
- School Bus
- Foundation details
- Concrete
- Lot size dimensions
- 400.3 FT
- Bedrooms above grade
- 5
- Bedrooms below grade
- 1
- Property attached
- No
More in Vaughan




The trademarks REALTOR®, REALTORS®, and the REALTOR® logo are controlled by The Canadian Real Estate Association (CREA) and identify real estate professionals who are members of CREA. The trademarks MLS®, Multiple Listing Service® and the associated logos are owned by CREA and identify the quality of services provided by real estate professionals who are members of CREA. Listing data is provided by the REALTOR.ca Data Distribution Facility (DDF®) and is deemed reliable but is not guaranteed accurate by CREA.