 1 / 13
85 BRANT STREET
Oakville (CO Central), Ontario, L6K2Z5
Price on request
Bedrooms
3
Bathrooms
4
Parking
4
About this property
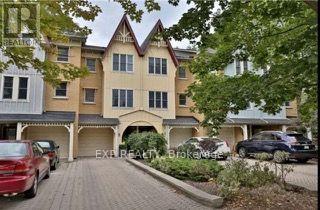
Executive Rental South of Lakeshore, Steps To Lake, Park & Downtown Oakville! Walk To Grocery Store, Restaurants. Easy Access to Hwys. Large, Bright Living Areas, 3 Beds\\3 Baths + 2 pc Powder. Dark Hardwood and Luxury Vinyl Floors in Lower Level. No Carpets throughout. Granite Countertop in Eat-in Kitchen. Walkout To Backyard. Garage Access. Includes Fridge, Stove, Microwave, Dishwasher, Stacked Washer\\Dryer. Nest Thermostat. Tenant Pays Internet and Utilities; responsible for Lawn Maintenance and Snow Removal. (id:66779)
Rooms
| Living room | Main level | — |
| Dining room | In between | — |
| Kitchen | In between | — |
| Partial bathroom | Second level | — |
| Bedroom 2 | Second level | — |
| Bedroom 2 | Second level | — |
| Bedroom 3 | Lower level | — |
| Laundry room | Lower level | — |
Details
- Sewer
- Sanitary sewer
- Cooling
- Central air conditioning
- Heating
- Forced air, Natural gas
- List aor
- Toronto
- Stories
- 2.5
- Basement
- None
- Flooring
- Hardwood, Laminate, Ceramic, Vinyl
- Utilities
- Sewer, Electricity, Cable
- Appliances
- Garage door opener remote(s), Water Heater
- Directions
- Cross Streets: Lakeshore & Brant Street. ** Directions: South on Lakeshore/West on Kerr.
- Fireplace
- Yes
- Lot features
- Carpet Free
- Water source
- Municipal water
- Structure type
- Row / Townhouse
- Fireplaces total
- 1
- Parking features
- Attached Garage, Garage
- Building features
- Fireplace(s)
- Exterior features
- Wood
- Foundation details
- Block
- Lot size dimensions
- 15.7 x 160 FT
- Bedrooms above grade
- 2
- Bedrooms below grade
- 1
- Property attached
- Yes
More in Oakville




The trademarks REALTOR®, REALTORS®, and the REALTOR® logo are controlled by The Canadian Real Estate Association (CREA) and identify real estate professionals who are members of CREA. The trademarks MLS®, Multiple Listing Service® and the associated logos are owned by CREA and identify the quality of services provided by real estate professionals who are members of CREA. Listing data is provided by the REALTOR.ca Data Distribution Facility (DDF®) and is deemed reliable but is not guaranteed accurate by CREA.