 1 / 25
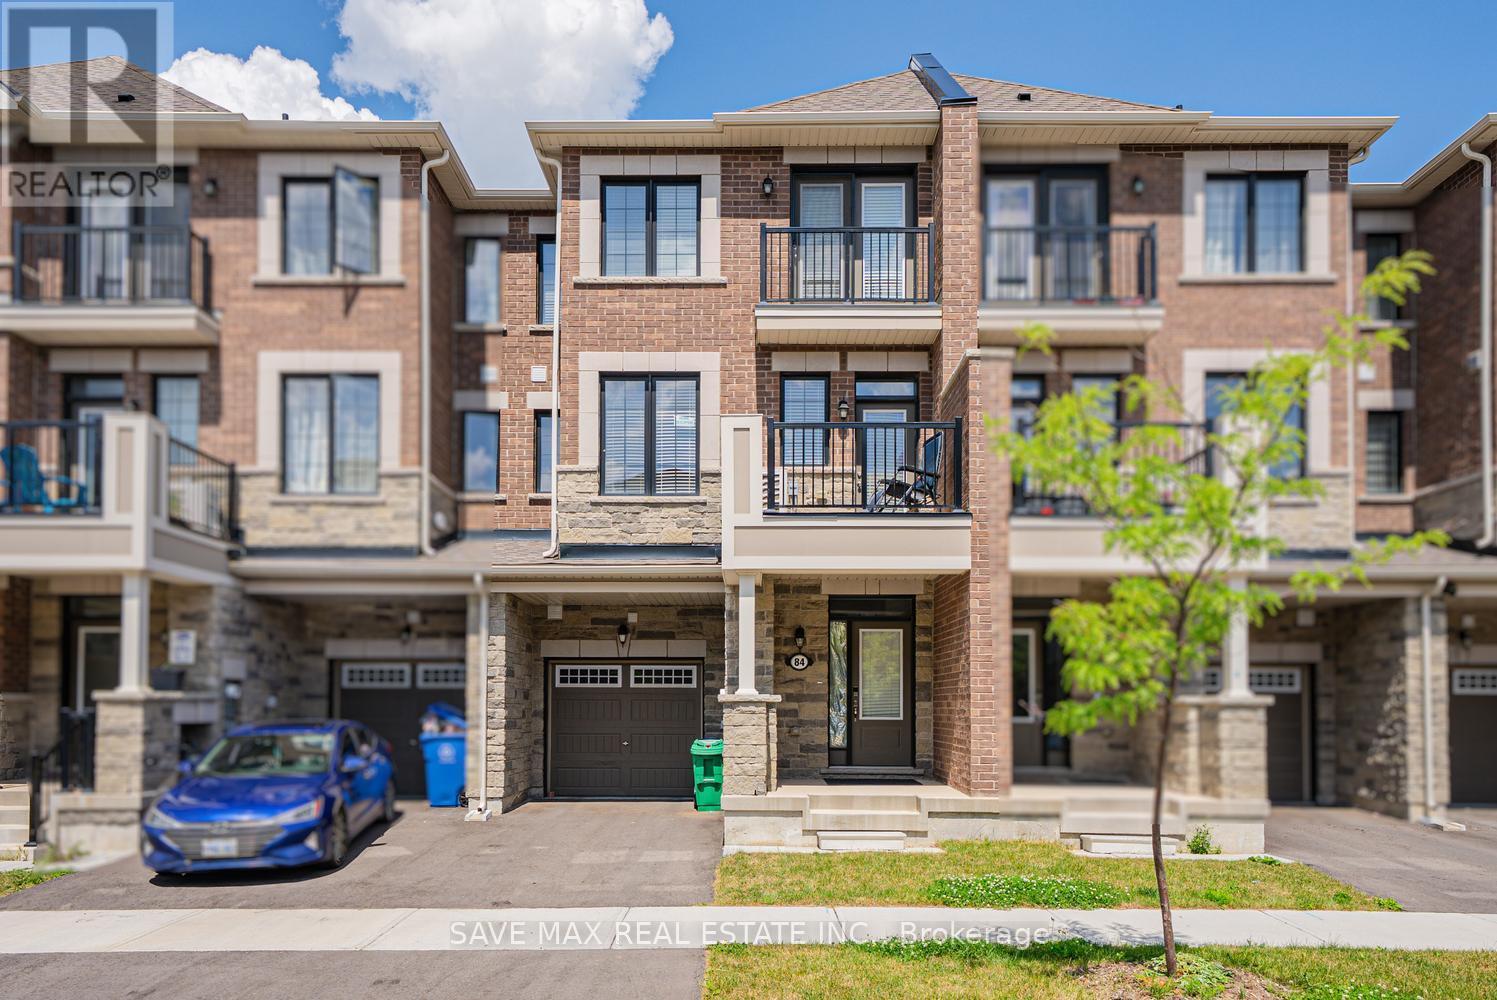
84 MELMAR STREET
Brampton (Northwest Brampton), Ontario, L7A5K3
$689,000
Bedrooms
3
Bathrooms
3
Parking
2
About this property
Welcome to 84 Melmar St, a beautifully upgraded freehold townhouse in one of Northwest Brampton's most sought-after communities! Thoughtfully designed living space, this 3-bedroom, 3-bathroom home featuring upgraded luxury vinyl flooring. The gourmet kitchen boasts upgraded cabinetry, stainless steel appliances, granite countertops, and a stylish backsplash - flowing seamlessly into an open-concept living and dining area, perfect for entertaining. 9-ft ceilings on the main floor and large windows fill the home with natural light. The primary bedroom offers a private retreat with a spa-inspired ensuite, while all bathrooms feature granite countertops for a refined finish. Enjoy outdoor living on the private balcony, plus the convenience of direct garage access and no condo fees.Unbeatable location - close to schools, parks, major highways, and Mount Pleasant GO Station for an easy commute to Downtown Toronto. And exciting news for future convenience: a brand-new Costco is coming just 5 minutes away, adding even more value to this already prime location. (id:66779)
Rooms
| Great room | Main level | — |
| Kitchen | Main level | — |
| Primary Bedroom | Third level | — |
| Bedroom 2 | Third level | — |
| Bedroom 3 | Third level | — |
Details
- Sewer
- Sanitary sewer
- Cooling
- Central air conditioning
- Heating
- Forced air, Natural gas
- List aor
- Toronto
- Stories
- 3
- Tax year
- 2,025
- Basement
- Finished, N/A
- Flooring
- Laminate, Carpeted
- Appliances
- Washer, Refrigerator, Dishwasher, Stove, Dryer, Window Coverings
- Directions
- Cross Streets: Mississauga Road/Wanless. ** Directions: Wanless.
- Fireplace
- No
- Water source
- Municipal water
- Structure type
- Row / Townhouse
- Parking features
- Attached Garage, Garage
- Tax annual amount
- 5,223
- Exterior features
- Brick Facing
- Foundation details
- Concrete
- Lot size dimensions
- 21 x 44.3 FT
- Bedrooms above grade
- 3
- Property attached
- Yes
More in Brampton




The trademarks REALTOR®, REALTORS®, and the REALTOR® logo are controlled by The Canadian Real Estate Association (CREA) and identify real estate professionals who are members of CREA. The trademarks MLS®, Multiple Listing Service® and the associated logos are owned by CREA and identify the quality of services provided by real estate professionals who are members of CREA. Listing data is provided by the REALTOR.ca Data Distribution Facility (DDF®) and is deemed reliable but is not guaranteed accurate by CREA.