 1 / 4
1 / 484 JACK BOWERBANK BOULEVARD
Oakville (GO Glenorchy), Ontario, L6M4K1
$2,175,000
Bedrooms
5
Bathrooms
6
Parking
4
About this property
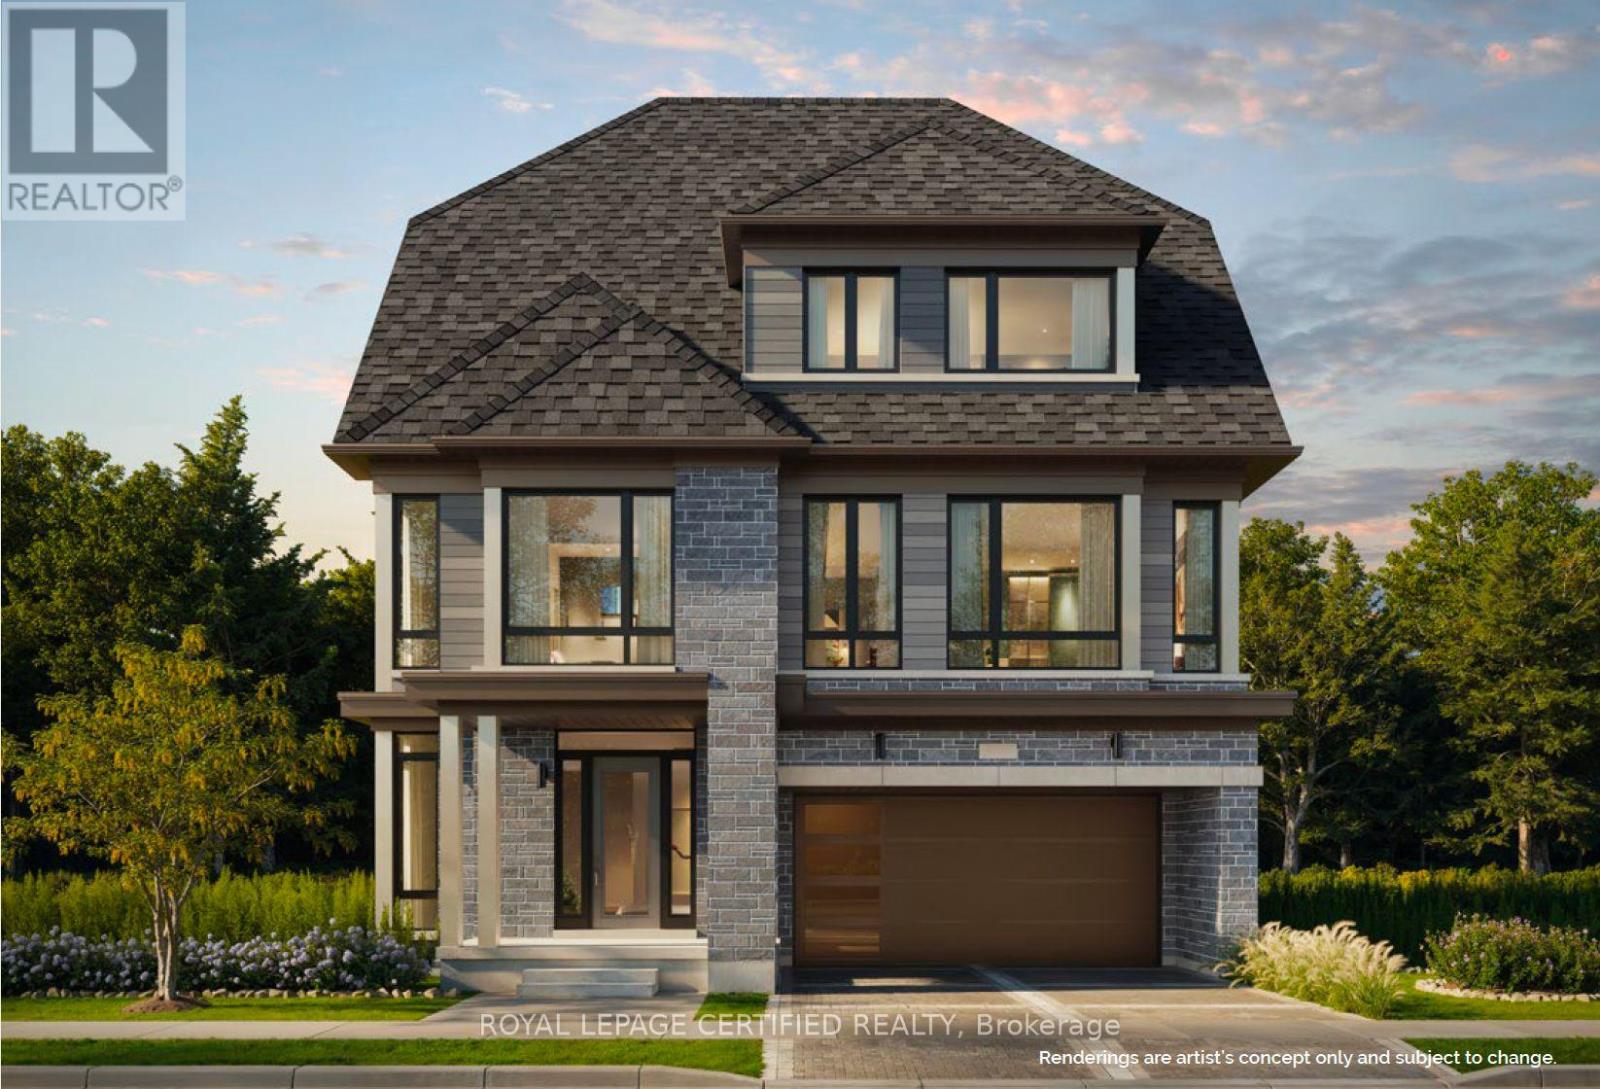
Discover an exceptional opportunity to own a brand-new pre-construction residence in one of Oakville's most sought-after communities. Scheduled for occupancy in August 2026, this Oakville's most sought-after communities. Scheduled for occupancy in August 2026, this impressive Altavida Loft model. Spacious bedrooms and 5.5 bathrooms, along with a double-car garage. Its striking exterior showcases a sophisticated blend of stone, brick, and siding, complemented by oversized windows and a welcoming covered porch. A standout feature is the private 940 sq. ft. loft retreat, complete with a fifth bedroom, dedicated living area, ensuite bathroom, and private balcony-ideal for extended family, guests, or multigenerational living. The main floor is designed for modern living and effortless entertaining, featuring an open concept kitchen that flows seamlessly into a spacious great room, perfect for gathering with family and friends. Each bedroom enjoys the convenience of its own ensuite bathroom, while optional upgrades such as a basement walk-up and private elevator further enhance the home's functionality and appeal. Combining timeless elegance, flexible living spaces, and contemporary comfort, this remarkable residence presents a rare opportunity to create your dream home in Oakville. Its an Assignment Sale. (id:66779)
Details
- Sewer
- Sanitary sewer
- Cooling
- Central air conditioning
- Heating
- Forced air, Natural gas
- List aor
- Toronto
- Stories
- 2
- Basement
- Unfinished, Full
- Directions
- Sixth Line & Dundas Street E
- Fireplace
- No
- Water source
- Municipal water
- Structure type
- House
- Parking features
- Attached Garage, Garage
- Tax annual amount
- 0
- Exterior features
- Brick
- Foundation details
- Concrete
- Lot size dimensions
- 42 x 90 FT
- Bedrooms above grade
- 5
- Property attached
- No
More in Oakville




The trademarks REALTOR®, REALTORS®, and the REALTOR® logo are controlled by The Canadian Real Estate Association (CREA) and identify real estate professionals who are members of CREA. The trademarks MLS®, Multiple Listing Service® and the associated logos are owned by CREA and identify the quality of services provided by real estate professionals who are members of CREA. Listing data is provided by the REALTOR.ca Data Distribution Facility (DDF®) and is deemed reliable but is not guaranteed accurate by CREA.