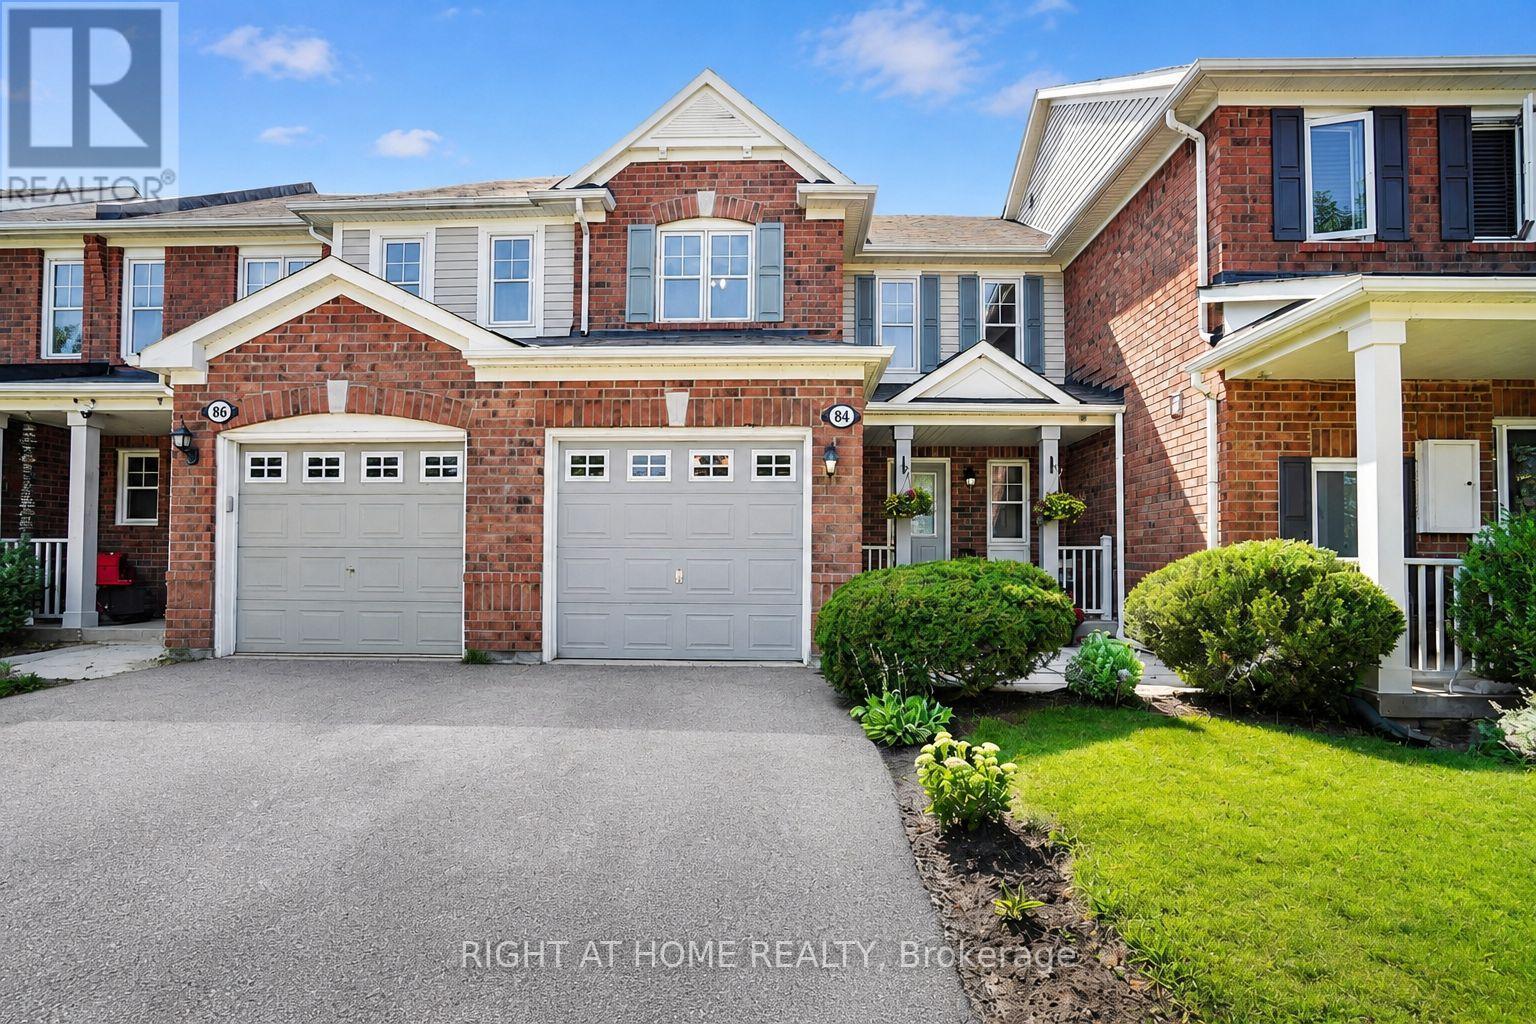
 1 / 14
84 DOUGHERTY CRESCENT
Whitchurch-Stouffville (Stouffville), Ontario, L4A0A2
$799,000
Bedrooms
3
Bathrooms
3
Parking
2
About this property
Welcome to 84 Dougherty Crescent, a beautifully maintained all-brick freehold townhome on a quiet crescent, backing directly onto a park with a children's playground and no rear neighbours. This bright 3-bedroom, 3-bathroom home features hardwood flooring throughout the main and second levels, offering a stylish, carpet-free living space. The eat-in kitchen features a stacked stone backsplash and a walkout to the fully fenced backyard-perfect for entertaining or relaxing outdoors. The spacious living room is filled with natural light, while upstairs you'll find a generous primary bedroom with a walk-in closet and semi-ensuite access, plus two additional bedrooms ideal for family, guests, or a home office. The finished basement adds valuable living space with a recreation room and a 3-piece bathroom. Complete with an attached garage, private driveway, and covered front porch, this move-in-ready home is located just minutes from schools, parks, transit, shopping, and Main Street Stouffville. A rare opportunity to own a freehold townhome backing directly onto parkland in one of Stouffville's most family-friendly neighbourhoods. (id:66779)
Rooms
| Living room | Main level | — |
| Kitchen | Main level | — |
| Primary Bedroom | Second level | — |
| Bedroom 2 | Second level | — |
| Bedroom 3 | Second level | — |
| Recreational, Games room | Basement | — |
Details
- Sewer
- Sanitary sewer
- Cooling
- Central air conditioning
- Heating
- Forced air, Natural gas
- List aor
- Toronto
- Stories
- 2
- Basement
- Finished, N/A
- Flooring
- Hardwood, Ceramic
- Appliances
- Washer, Refrigerator, Dishwasher, Stove, Dryer, Garage door opener, Garage door opener remote(s)
- Directions
- 9th Line/Weldon/Hoover Park
- Fireplace
- No
- Lot features
- Carpet Free
- Water source
- Municipal water
- Structure type
- Row / Townhouse
- Parking features
- Garage
- Tax annual amount
- 3,968.28
- Exterior features
- Brick
- Foundation details
- Unknown
- Lot size dimensions
- 23 x 85.3 FT
- Bedrooms above grade
- 3
- Property attached
- Yes
More in Whitchurch-Stouffville

The trademarks REALTOR®, REALTORS®, and the REALTOR® logo are controlled by The Canadian Real Estate Association (CREA) and identify real estate professionals who are members of CREA. The trademarks MLS®, Multiple Listing Service® and the associated logos are owned by CREA and identify the quality of services provided by real estate professionals who are members of CREA. Listing data is provided by the REALTOR.ca Data Distribution Facility (DDF®) and is deemed reliable but is not guaranteed accurate by CREA.