 1 / 25
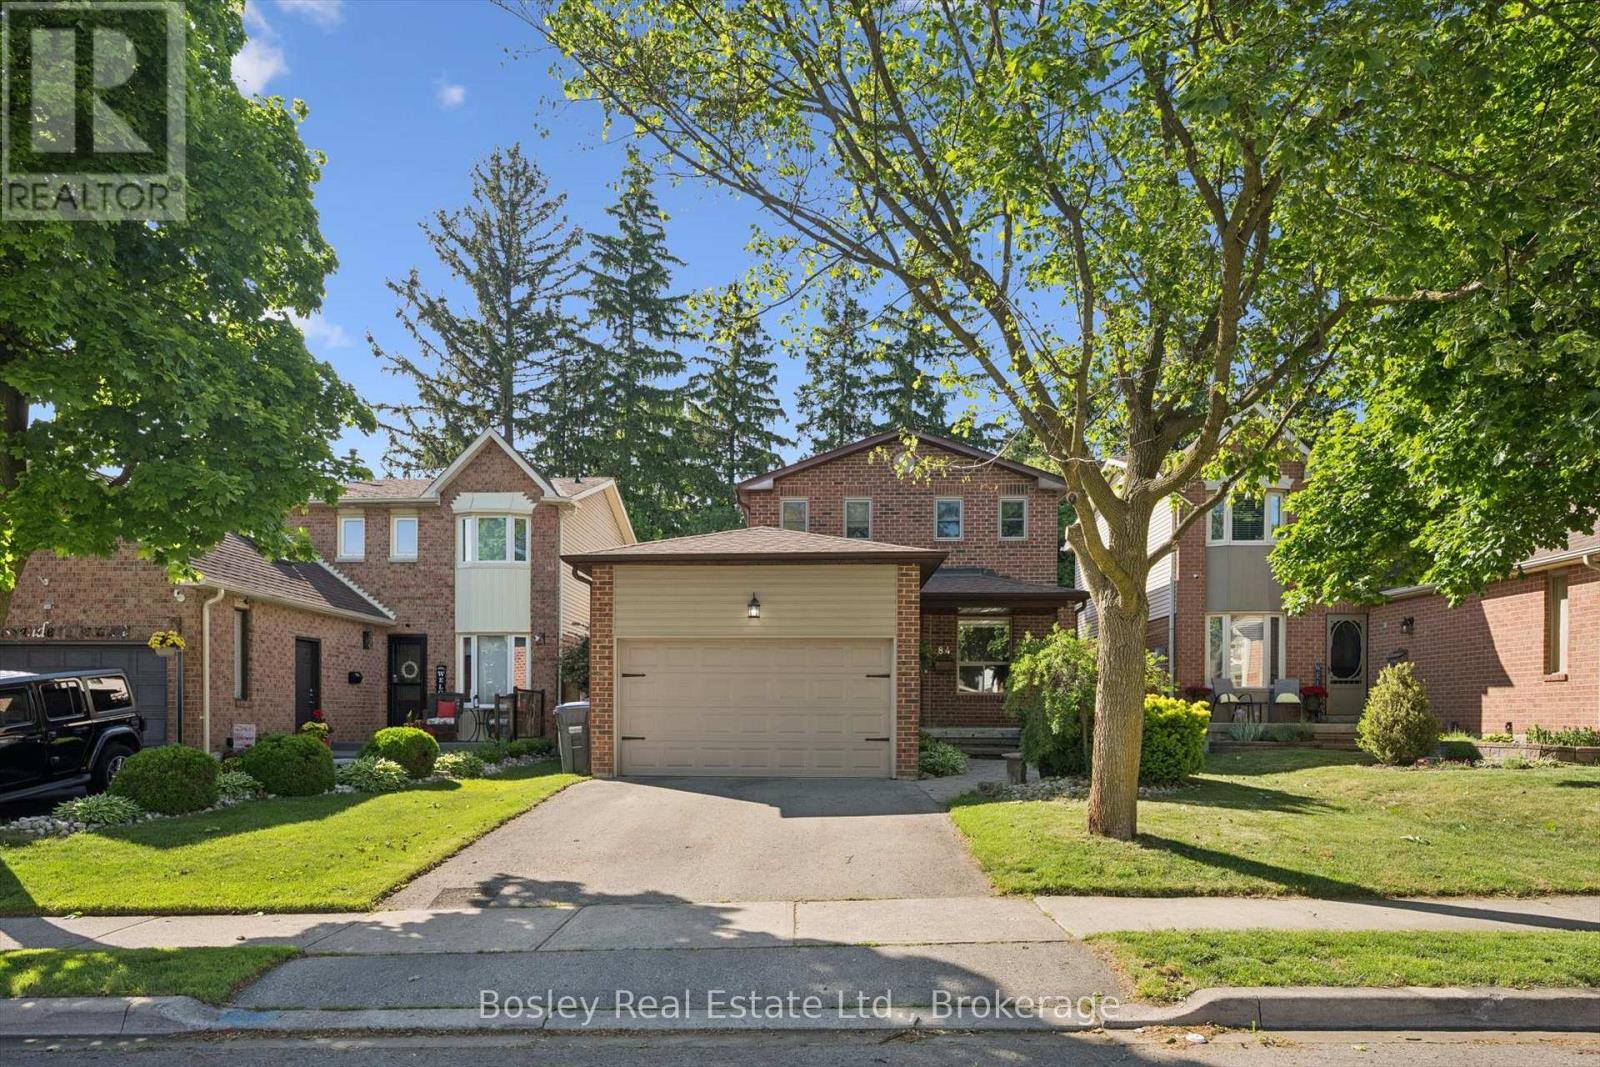
84 CASSANDER CRESCENT
Brampton (Heart Lake East), Ontario, L6Z1Z2
$687,500
Bedrooms
3
Bathrooms
1
Parking
3
About this property
Welcome to this fantastic home in the highly desirable Heart Lake community! Featuring 3 spacious bedrooms and a bright, functional layout, this property offers comfortable living for families, first-time buyers, and downsizers alike.The main floor is filled with natural light and generous rooms, creating an inviting space for everyday living and entertaining. Step outside to a fully fenced backyard, perfect for children, pets, summer barbecues, or simply relaxing outdoors.Ideally located just steps from both public and Catholic schools, this home is perfect for growing families. Enjoy the convenience of nearby shopping, restaurants, parks, and everyday amenities, all within walking distance. Only minutes from Heart Lake Conservation Area, offering scenic trails, outdoor recreation, and year-round activities. The double car driveway with ample parking, and easy access to public transit and major highways. Combining comfort, convenience, and an exceptional location, this is a wonderful opportunity to own in one of Brampton's most sought-after neighbourhoods.Don't miss your chance to make this wonderful property your next home! (id:66779)
Rooms
| Foyer | Main level | — |
| Kitchen | Main level | — |
| Living room | Main level | — |
| Bathroom | Second level | — |
| Bedroom | Second level | — |
| Bedroom 2 | Second level | — |
| Primary Bedroom | Second level | — |
Details
- Sewer
- Sanitary sewer
- Cooling
- Central air conditioning
- Heating
- Forced air, Natural gas
- List aor
- OnePoint
- Stories
- 2
- Tax year
- 2,025
- Basement
- Unfinished, N/A
- Appliances
- Washer, Refrigerator, Water meter, Dishwasher, Oven, Dryer, Window Coverings
- Directions
- Sandalwood Pkwy E & Kennedy Rd
- Fireplace
- No
- Water source
- Municipal water
- Structure type
- House
- Parking features
- Attached Garage, Garage
- Tax annual amount
- 5,187
- Exterior features
- Brick
- Foundation details
- Poured Concrete
- Lot size dimensions
- 35 x 110 FT
- Zoning description
- RM1C
- Bedrooms above grade
- 3
- Property attached
- No
More in Brampton




The trademarks REALTOR®, REALTORS®, and the REALTOR® logo are controlled by The Canadian Real Estate Association (CREA) and identify real estate professionals who are members of CREA. The trademarks MLS®, Multiple Listing Service® and the associated logos are owned by CREA and identify the quality of services provided by real estate professionals who are members of CREA. Listing data is provided by the REALTOR.ca Data Distribution Facility (DDF®) and is deemed reliable but is not guaranteed accurate by CREA.