 1 / 25
830 WESTLOCK Road Unit# 38A
Mississauga, Ontario, L5C1K6
$669,900
Bedrooms
3
Bathrooms
2
Living area
1,367 square feet
Parking
2
About this property
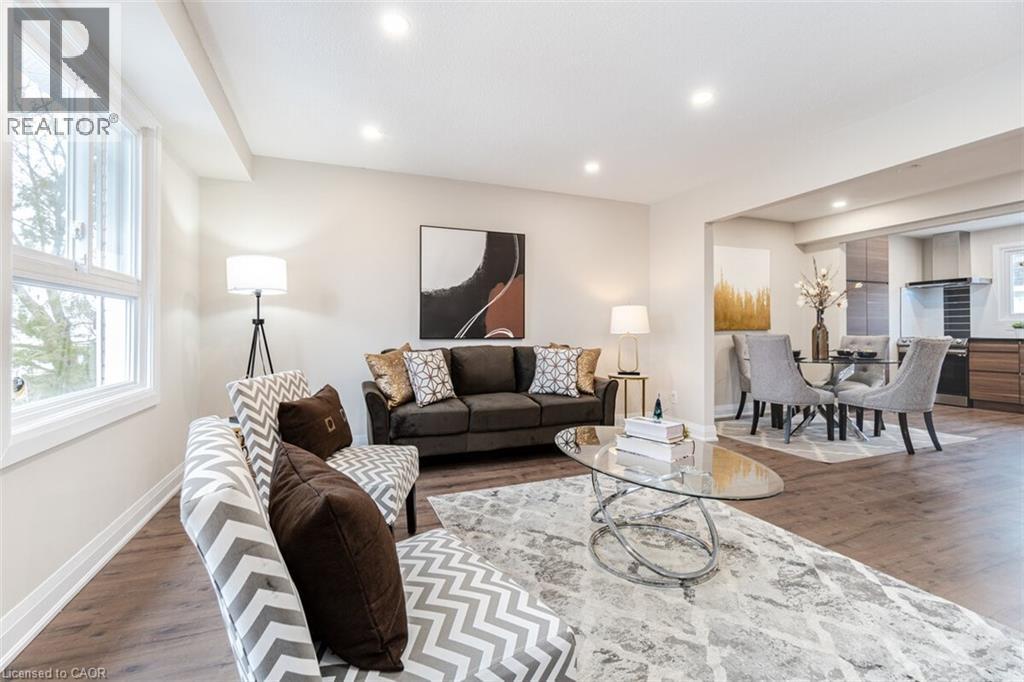
Welcome To This Beautifully Reimagined 3 Bedroom, 2 Bath Home In The Heart Of Mississauga, Fully Renovated From Top To Bottom With Exceptional Attention To Detail. Step Into A Bright, Open Concept Living And Dining Space Featuring New Flooring, Sleek Pot Lights, And Large Windows That Flood The Home With Natural Light. The Contemporary Kitchen Is A True Standout, Showcasing Stylish Two Tone Cabinetry, Quartz Countertops, A Striking Backsplash, And Brand New Stainless Steel Appliances. Enjoy Seamless Indoor Outdoor Living With A New Patio Door Leading To A Spacious Deck And Private Backyard, Perfect For Entertaining Or Relaxing. Upstairs And Down, Both Bathrooms Have Been Completely Updated With Modern Finishes. The Lower Level Recreation Room Offers Versatile Additional Living Space, Complete With A Laundry Area And Direct Backyard Access. Major Upgrades Include New Windows, Doors, Garage Door, Electrical Panel, And Updated Fixtures Throughout. Ideally Located Close To Top Rated Schools, Shopping, Transit, And Major Highways, This Turnkey Home Is Ready For You To Move In And Enjoy. (id:66779)
Rooms
| 4pc Bathroom | Third level | — |
| 3pc Bathroom | Second level | — |
| Recreation room | Basement | 10'6'' x 13'7'' |
| Bedroom | Third level | 7'8'' x 12'2'' |
| Bedroom | Third level | 8'5'' x 11'1'' |
| Primary Bedroom | Third level | 9'5'' x 14'0'' |
| Kitchen | Main level | 8'4'' x 11'2'' |
| Dining room | Main level | 10'0'' x 14'7'' |
| Living room | Main level | 12'1'' x 18'2'' |
Details
- Sewer
- Municipal sewage system
- Cooling
- Central air conditioning
- Heating
- Forced air, Natural gas
- List aor
- Cornerstone
- Stories
- 3
- Basement
- Finished, Full
- Appliances
- Washer, Refrigerator, Dishwasher, Stove, Dryer
- Directions
- Dundas / Wolfedale
- Fireplace
- No
- Water source
- Municipal water
- Structure type
- Row / Townhouse
- Association fee
- 597.2
- Parking features
- Attached Garage
- Tax annual amount
- 3,391.07
- Exterior features
- Other
- Zoning description
- RM5-2
- Bedrooms above grade
- 3
- Bedrooms below grade
- 0
- Property attached
- Yes
- Above grade finished area
- 1,367
- Association fee frequency
- Monthly
More in Mississauga




The trademarks REALTOR®, REALTORS®, and the REALTOR® logo are controlled by The Canadian Real Estate Association (CREA) and identify real estate professionals who are members of CREA. The trademarks MLS®, Multiple Listing Service® and the associated logos are owned by CREA and identify the quality of services provided by real estate professionals who are members of CREA. Listing data is provided by the REALTOR.ca Data Distribution Facility (DDF®) and is deemed reliable but is not guaranteed accurate by CREA.