 1 / 25
830 GARTH Street
Hamilton, Ontario, L9C4K5
$764,900
Bedrooms
4
Bathrooms
2
Living area
2,093 square feet
Parking
6
About this property
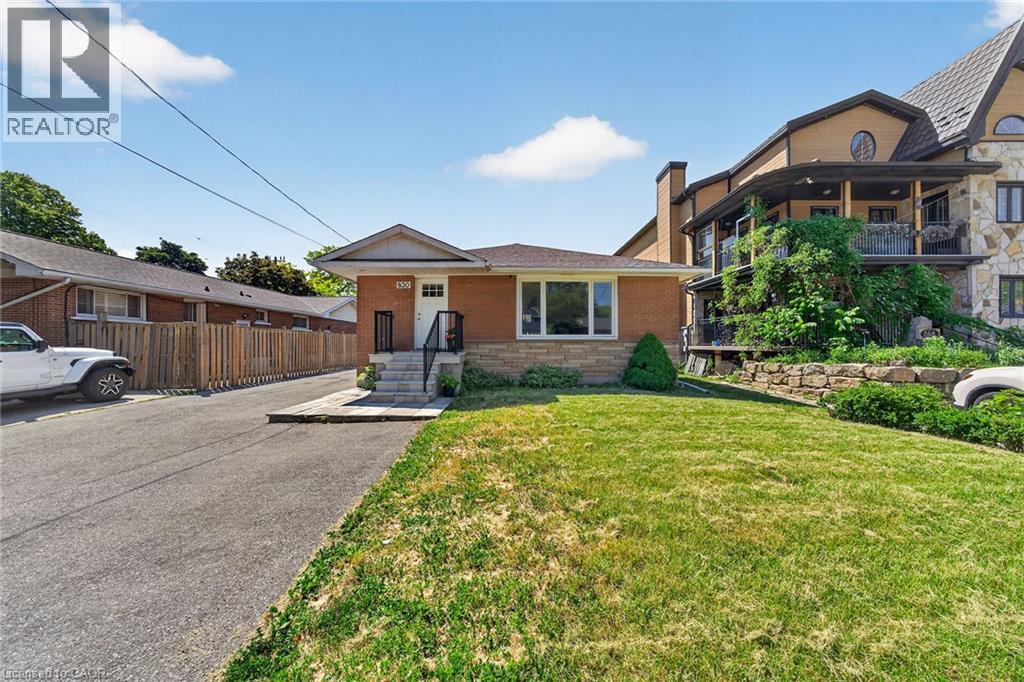
Welcome to this charming detached bungalow with fully separate in-law suite offering the perfect blend of comfort, versatility and outdoor living. The bright main floor features hardwood flooring throughout, three spacious bedrooms, a full bathroom, a large living room, separate dining area, in-suite laundry and bright functional kitchen with peninsula island, ample storage and lots of windows. The current access to the finished basement is from the separate side entrance leading to the fully equipped in-law suite, complete with its own kitchen, open-concept living and dining area, one large bedroom, full bathroom, and own laundry, great for multi-generational living, extended family or added flexibility. Step outside from the kitchen to enjoy privacy overlooking the expansive backyard, where you'll find plenty of green space and raised garden beds ready for your favourite flowers, herbs or vegetables. The powered deep 12' X 36' detached garage is heated by natural gas and provides parking for 2 cars, mancave or storage. Extensive updates including new roof in 2025, main floor bathroom renovation and washer/dryer in 2024, windows, 200-amp electrical service, basement flooring, and shed in 2023, plus the heated garage with natural gas line and dedicated 100-amp panel, along with kitchen updates completed in 2022. Concrete patio and gazebo in backyard in 2024. Quick access to the Beckett Drive access, LINC, Hillfield Strathallan College, Mohawk College, public transit, shopping, and more. Whether you're looking for room to grow or the convenience of a move-in-ready home, this home offers endless possibilities in a welcoming setting. (id:66779)
Rooms
| Utility room | Basement | 8'0'' x 6'1'' |
| Laundry room | Basement | — |
| 4pc Bathroom | Basement | 7'8'' x 6'8'' |
| Bedroom | Basement | 11'5'' x 11'8'' |
| Kitchen | Basement | 7'8'' x 14'1'' |
| Living room/Dining room | Basement | 13'6'' x 20'8'' |
| 4pc Bathroom | Main level | 7'0'' x 6'9'' |
| Laundry room | Main level | — |
| Bedroom | Main level | 8'5'' x 10'0'' |
| Bedroom | Main level | 10'11'' x 11'4'' |
| Primary Bedroom | Main level | 10'10'' x 14'4'' |
| Dining room | Main level | 11'1'' x 10'0'' |
| Kitchen | Main level | 11'0'' x 15'6'' |
| Living room | Main level | 11'4'' x 19'4'' |
Details
- Sewer
- Municipal sewage system
- Cooling
- Central air conditioning
- Heating
- Forced air, Natural gas
- List aor
- Cornerstone
- Stories
- 1
- Basement
- Finished, Full
- Appliances
- Washer, Refrigerator, Dishwasher, Stove, Dryer, Hood Fan, Window Coverings
- Directions
- BENDAMERE
- Fireplace
- Yes
- Lot features
- Paved driveway, In-Law Suite
- Water source
- Municipal water
- Structure type
- House
- Fireplaces total
- 1
- Parking features
- Detached Garage
- Tax annual amount
- 5,792
- Exterior features
- Brick, Aluminum siding, Vinyl siding
- Community features
- School Bus
- Zoning description
- C
- Architectural style
- Bungalow
- Bedrooms above grade
- 3
- Bedrooms below grade
- 1
- Property attached
- No
- Above grade finished area
- 1,183
- Below grade finished area
- 910
More in Hamilton




The trademarks REALTOR®, REALTORS®, and the REALTOR® logo are controlled by The Canadian Real Estate Association (CREA) and identify real estate professionals who are members of CREA. The trademarks MLS®, Multiple Listing Service® and the associated logos are owned by CREA and identify the quality of services provided by real estate professionals who are members of CREA. Listing data is provided by the REALTOR.ca Data Distribution Facility (DDF®) and is deemed reliable but is not guaranteed accurate by CREA.