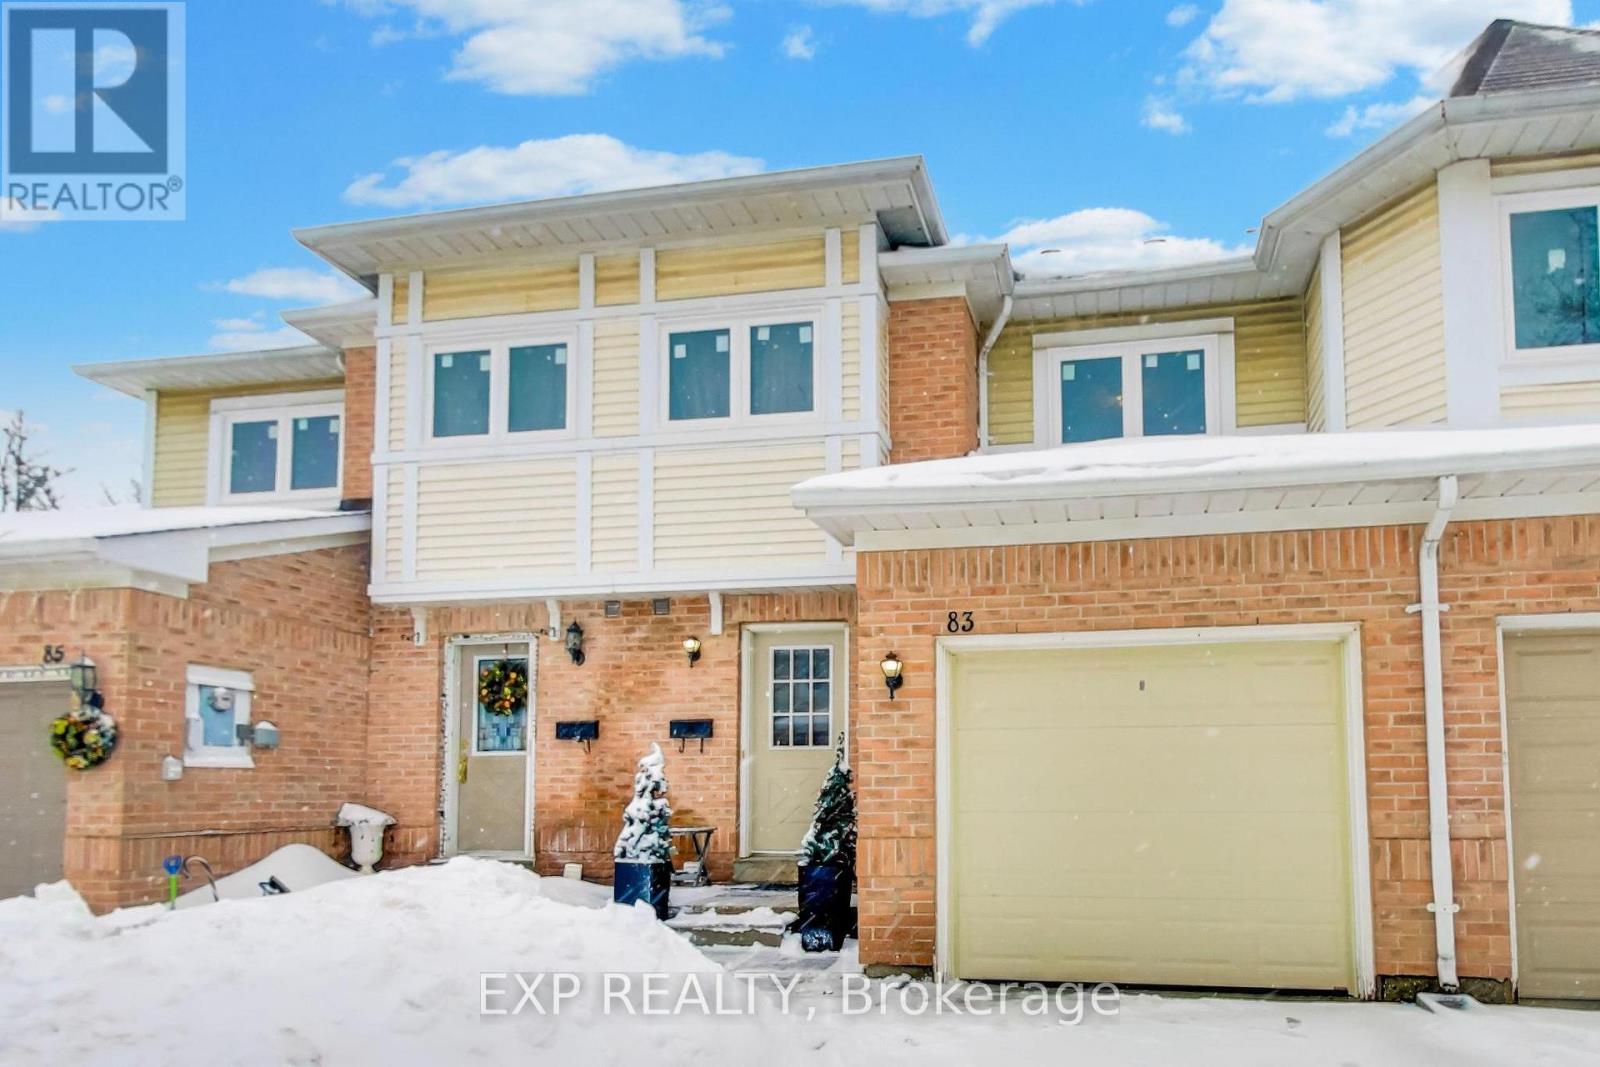
 1 / 25
83 WICKSTEAD COURT
Brampton (Sandringham-Wellington), Ontario, L6R1N8
$649,000
Bedrooms
4
Bathrooms
4
Parking
2
About this property
Spacious Three (3) Bedroom Townhouse With Finished Basement Located In A Quiet Family Friendly Court. Bright Functional Layout Featuring Large Primary Bedroom With Window. Pot Lights On Both Floors And Plenty Of Natural Light Throughout.The Finished Basement Includes One (1) Bedroom, One (1) Bathroom And A Den Area, Providing Excellent Additional Living Space Ideal For Extended Family, Guests, Home Office Or Recreation Use.Enjoy A Large Private Backyard Perfect For Entertaining Or Relaxing. One (1) Car Garage and One (1) Car Driveway. Court Has Visitors Parking, Allowing Extra Parking Convenience. Close To Hospital, Schools, Parks, Shopping, Transit And Major Highways. Excellent Opportunity For First-Time Buyers, Growing Families Or Investors. A Property Not To Be Missed. (id:66779)
Rooms
| Living room | Main level | — |
| Dining room | Main level | — |
| Kitchen | Main level | — |
| Primary Bedroom | Second level | — |
| Bedroom 2 | Second level | — |
| Bedroom 3 | Second level | — |
| Bedroom 4 | Basement | — |
Details
- Cooling
- Central air conditioning
- Heating
- Forced air, Natural gas
- List aor
- Toronto
- Stories
- 2
- Basement
- Partially finished, N/A
- Flooring
- Laminate
- Appliances
- All, Washer, Refrigerator, Dishwasher, Stove, Dryer, Window Coverings
- Directions
- Cross Streets: Bramalea Rd/Sandalwood Pkwy E. ** Directions: From Hwy 401 W, Take Exit For Hwy 410 N Toward Brampton. Exit At Bovaird Dr E, Head East. Turn Right On Dixie Rd, Left On Williams Pkwy, Right On Wickstead Crt. Property Is On The Right.
- Fireplace
- No
- Structure type
- Row / Townhouse
- Association fee
- 392
- Association name
- Maple Ridge Community Management (MRCM)
- Parking features
- Attached Garage, Garage
- Tax annual amount
- 4,106
- Exterior features
- Brick
- Community features
- Pets Allowed With Restrictions
- Bedrooms above grade
- 3
- Bedrooms below grade
- 1
- Property attached
- Yes
- Association fee includes
- Common Area Maintenance, Insurance, Parking
- Association fee frequency
- Monthly
More in Brampton




The trademarks REALTOR®, REALTORS®, and the REALTOR® logo are controlled by The Canadian Real Estate Association (CREA) and identify real estate professionals who are members of CREA. The trademarks MLS®, Multiple Listing Service® and the associated logos are owned by CREA and identify the quality of services provided by real estate professionals who are members of CREA. Listing data is provided by the REALTOR.ca Data Distribution Facility (DDF®) and is deemed reliable but is not guaranteed accurate by CREA.