 1 / 25
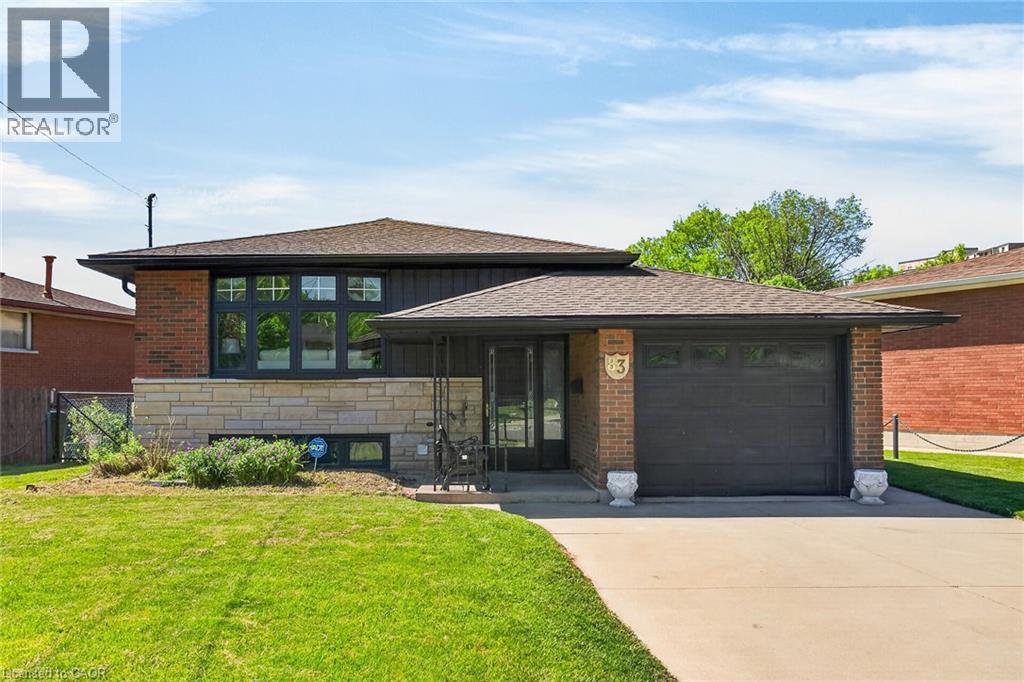
83 RIVERDALE Drive
Hamilton, Ontario, L8E1K2
$769,900
Bedrooms
4
Bathrooms
2
Living area
2,152 square feet
Parking
3
Year built
1969
About this property
Move in & Enjoy, Single Family Home, In-Law Set Up, 3+1 Bedrooms, 2 Kitchens, 2 Full Bathrooms, Loaded with Upgrades, New Flooring, Interior Doors, Baseboards & Trims, No Carpet, 24 x 48 Tiles, Quartz Counter Top & Backsplash, Island with Quarts Counter Top, 2 Electric Fireplaces, Bar in the Basement, Breaker Panel, Inter Connected Carbon Monoxide & Smoke Detectors, Double Concrete Driveway & Patio, Shed, Very Convenient Location close to all Amenities, Must see inside, All Sizes Approx. (id:66779)
Rooms
| Other | Basement | 10'0'' x 6'6'' |
| Laundry room | Basement | — |
| Bedroom | Basement | 16'0'' x 13'0'' |
| 4pc Bathroom | Basement | — |
| Family room | Basement | 10'10'' x 29'5'' |
| Laundry room | Main level | — |
| 4pc Bathroom | Main level | — |
| Bedroom | Main level | 9'0'' x 9'0'' |
| Bedroom | Main level | 10'4'' x 9'0'' |
| Primary Bedroom | Main level | 10'0'' x 12'7'' |
| Kitchen | Main level | 13'7'' x 10'5'' |
| Dining room | Main level | 9'7'' x 9'0'' |
| Living room | Main level | 16'0'' x 12'7'' |
| Foyer | Main level | 6'4'' x 4'4'' |
Details
- Sewer
- Municipal sewage system
- Cooling
- Central air conditioning
- Fencing
- Fence
- Heating
- Forced air, Natural gas
- List aor
- Cornerstone
- Stories
- 1
- Basement
- Finished, Full
- Utilities
- Natural Gas, Electricity, Cable, Telephone
- Year built
- 1,969
- Appliances
- Water meter, Hood Fan
- Directions
- Queenston Road to Riverdale Drive, East of Centennial parkway
- Fireplace
- Yes
- Lot features
- In-Law Suite
- Water source
- Municipal water
- Structure type
- House
- Fireplaces total
- 2
- Parking features
- Attached Garage
- Tax annual amount
- 5,232.3
- Exterior features
- Brick
- Fireplace features
- Electric, Other - See remarks
- Foundation details
- Block
- Zoning description
- C/S - 185
- Architectural style
- Raised bungalow
- Bedrooms above grade
- 3
- Bedrooms below grade
- 1
- Property attached
- No
- Above grade finished area
- 1,102
- Below grade finished area
- 1,050
More in Hamilton




The trademarks REALTOR®, REALTORS®, and the REALTOR® logo are controlled by The Canadian Real Estate Association (CREA) and identify real estate professionals who are members of CREA. The trademarks MLS®, Multiple Listing Service® and the associated logos are owned by CREA and identify the quality of services provided by real estate professionals who are members of CREA. Listing data is provided by the REALTOR.ca Data Distribution Facility (DDF®) and is deemed reliable but is not guaranteed accurate by CREA.