 1 / 13
829 - 2 DAVID EYER ROAD E
Richmond Hill, Ontario, L4S0N6
$698,888
Bedrooms
3
Bathrooms
2
Parking
2
About this property
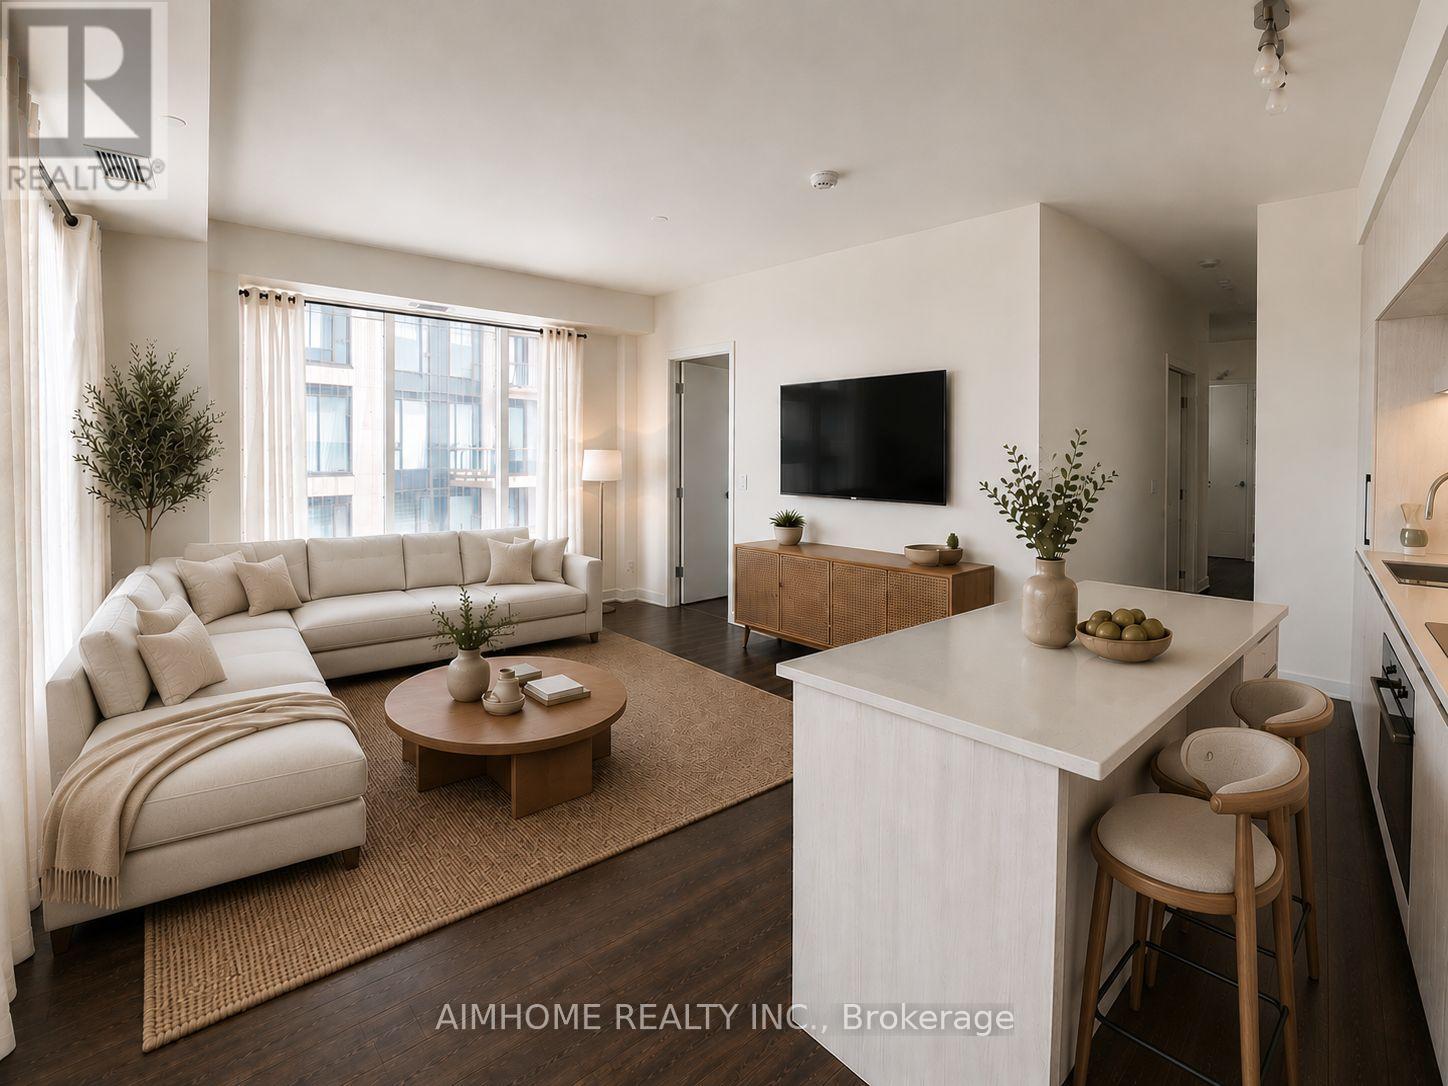
Best price for a 2 Bedroom plus Den AND 2 parking spots that perfectly blends style, comfort, and convenience. This spacious 2-bedroom + den (which can easily function as a third bedroom with its large window and ample space) offers 928 square feet of thoughtfully designed living space, plus an expansive 150-square-foot balcony that opens from the kitchen, living, and dining areas, providing breathtaking, unobstructed views. With sleek modern finishes throughout, this home features a large kitchen island, quartz countertops, and engineered wood flooring. Natural sunlight fills every corner, creating a warm and inviting atmosphere. Additional highlights include 2 bathrooms, 1 locker for extra storage, and 2 underground parking spots perfect for families with multiple vehicles. Located just moments from Costco, Home Depot, shopping malls, restaurants, and quick access to Highway 404, this unit offers unbeatable convenience. The building itself boasts a suite of exceptional amenities, including a music room, hobby room, theatre, business center, private dining room with a catering kitchen, gym, lounge/kitchen, and a dedicated dog wash area, making it the ultimate place to call home. (id:66779)
Rooms
| Den | Flat | — |
Details
- Cooling
- Central air conditioning
- Heating
- Forced air, Natural gas
- List aor
- Toronto
- Basement
- None
- Flooring
- Laminate
- Appliances
- Washer, Refrigerator, Dishwasher, Range, Oven, Dryer, Hood Fan, Window Coverings
- Directions
- Cross Streets: Elgin Mills / Bayview. ** Directions: Elgin Mills/ BayviewE.
- Fireplace
- No
- Lot features
- Carpet Free
- Structure type
- Apartment
- Association fee
- 820
- Association name
- YRSCC / 1569
- Parking features
- Garage, Underground
- Tax annual amount
- 0
- Building features
- Storage - Locker, Exercise Centre, Recreation Centre, Party Room, Security/Concierge
- Exterior features
- Concrete, Brick
- Community features
- Pets Allowed With Restrictions
- Bedrooms above grade
- 2
- Bedrooms below grade
- 1
- Property attached
- Yes
- Association fee includes
- Common Area Maintenance, Heat, Insurance, Parking
- Association fee frequency
- Monthly
More in Richmond Hill




The trademarks REALTOR®, REALTORS®, and the REALTOR® logo are controlled by The Canadian Real Estate Association (CREA) and identify real estate professionals who are members of CREA. The trademarks MLS®, Multiple Listing Service® and the associated logos are owned by CREA and identify the quality of services provided by real estate professionals who are members of CREA. Listing data is provided by the REALTOR.ca Data Distribution Facility (DDF®) and is deemed reliable but is not guaranteed accurate by CREA.