 1 / 17
823 CRAVEN ROAD
Toronto (Greenwood-Coxwell), Ontario, M4L2Z7
Price on request
Bedrooms
2
Bathrooms
2
Parking
0
About this property
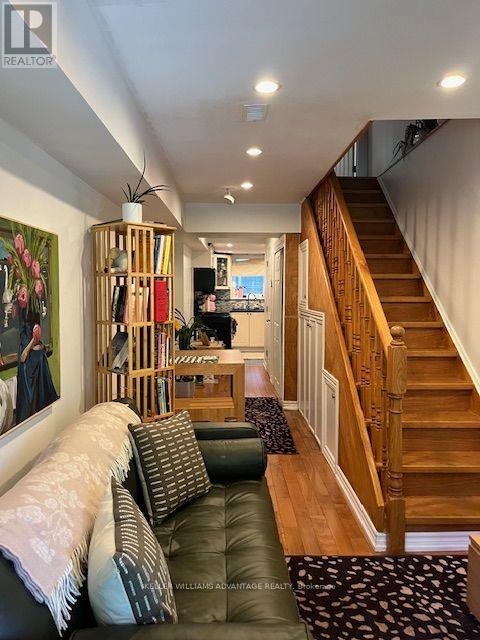
Nestled on a beautiful tree-lined street, this charming home offers the perfect opportunity to enjoy one of Toronto's most desirable east-end neighbourhoods. A wonderful condo alternative, this thoughtfully designed home features 2 bedrooms, 2 bathrooms, and hardwood floors throughout, complemented by beautiful artwork and stylish furnishings that create a warm, inviting atmosphere. The bright and inviting primary bedroom provides a peaceful retreat, while the second bedroom easily doubles as a home office, making it ideal for remote work or accommodating guests. Step outside to a whimsical backyard, perfect for summer BBQs, entertaining, or simply unwinding. Enjoy your morning coffee or evening drink from the second-floor balcony while taking in the charm of the neighbourhood below. Ideally located just minutes from Leslieville, The Beach, and downtown Toronto, you'll be surrounded by trendy cafés, acclaimed restaurants, boutique shopping, parks, excellent schools, and convenient TTC transit, offering the perfect balance of vibrant city living and neighbourhood charm.Fully furnished and move-in ready, this thoughtfully curated home blends comfort, character, and functionality with an exceptional collection of artwork, making it a truly unique place to call home. (id:66779)
Rooms
| Living room | Main level | — |
| Dining room | Main level | — |
| Kitchen | Main level | — |
| Primary Bedroom | Second level | — |
| Bedroom 2 | Second level | — |
Details
- Sewer
- Sanitary sewer
- Cooling
- Central air conditioning
- Fencing
- Fenced yard
- Heating
- Forced air, Natural gas
- List aor
- Toronto
- Stories
- 2
- Basement
- None
- Utilities
- Sewer
- Appliances
- Washer, Refrigerator, Dishwasher, Stove, Dryer, Microwave, Furniture, Window Coverings
- Directions
- Cross Streets: Coxwell & Danforth. ** Directions: South of Danforth East of Coxwell.
- Fireplace
- No
- Lot features
- Cul-de-sac, Carpet Free, In suite Laundry
- Water source
- Municipal water
- Structure type
- House
- Parking features
- No Garage
- Exterior features
- Brick
- Security features
- Smoke Detectors
- Foundation details
- Stone
- Lot size dimensions
- 11.5 x 78.2 FT ; 78.19 ft x 11.48 ft x 78.20 ft x 11.48ft
- Bedrooms above grade
- 2
- Property attached
- Yes
More in Toronto




The trademarks REALTOR®, REALTORS®, and the REALTOR® logo are controlled by The Canadian Real Estate Association (CREA) and identify real estate professionals who are members of CREA. The trademarks MLS®, Multiple Listing Service® and the associated logos are owned by CREA and identify the quality of services provided by real estate professionals who are members of CREA. Listing data is provided by the REALTOR.ca Data Distribution Facility (DDF®) and is deemed reliable but is not guaranteed accurate by CREA.