 1 / 25
820 - 8188 YONGE STREET
Vaughan (Uplands), Ontario, L4J0M2
$598,000
Bedrooms
2
Bathrooms
1
Parking
0
About this property
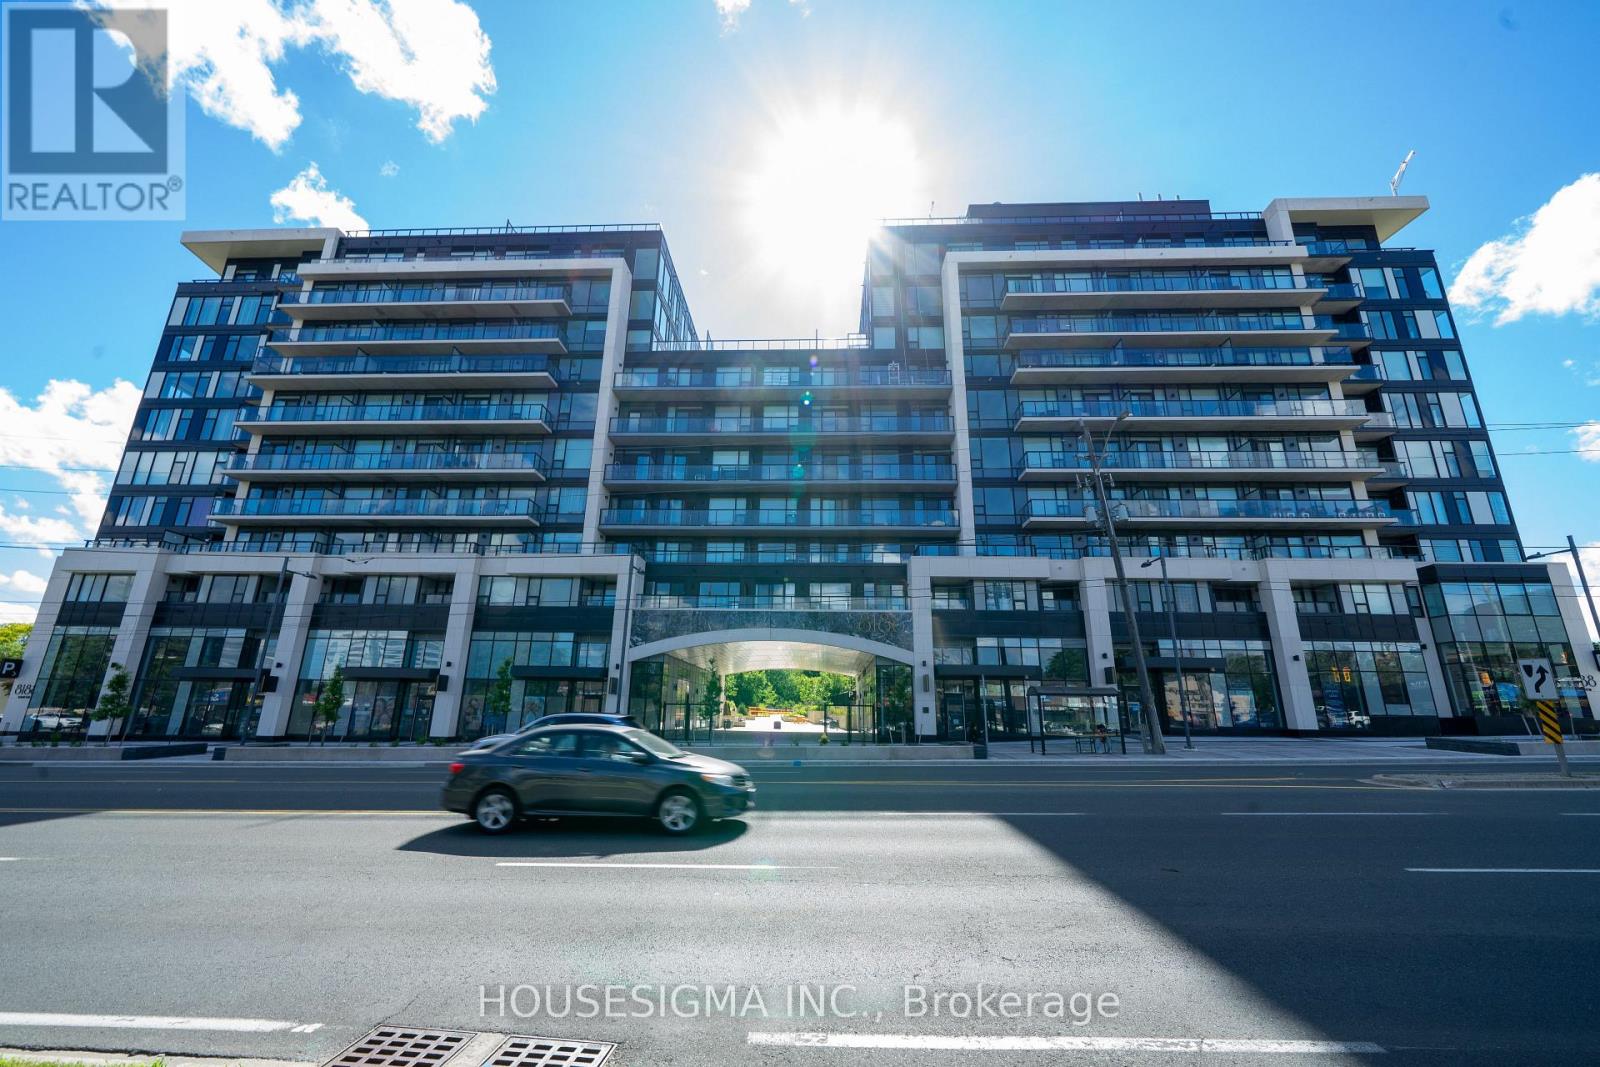
Brand-new luxury 1-bedroom plus den suite at 8188 Yonge Street in the heart of Thornhill. Offering 582 sq. ft. of interior living space plus an oversized 91 sq. ft. south-facing balcony, for a total of 673 sq. ft. of indoor/outdoor living. Bright and functional open-concept layout with floor-to-ceiling windows, modern kitchen with quartz countertops, sleek cabinetry, built-in appliances, in-suite laundry, spacious bedroom, and versatile den perfect for a home office. Enjoy a large private balcony ideal for relaxing or entertaining. Premium building amenities include fitness centre, outdoor pool, entertainment lounge, party room with terrace, co-working spaces, children's play area, bike storage, and concierge. Prime Yonge Street location beside Uplands Golf & Ski Club, close to shops, restaurants, parks, transit, and major highways. (id:66779)
Details
- Cooling
- Central air conditioning
- Heating
- Natural gas, Coil Fan
- List aor
- Toronto
- Basement
- None
- Directions
- Cross Streets: Yonge / South of HWY 7. ** Directions: South of 407, right on Uplands.
- Fireplace
- No
- Lot features
- Elevator, Balcony, Carpet Free
- Pool features
- Outdoor pool
- Structure type
- Apartment
- Association fee
- 412.29
- Association name
- First Service Residential
- Parking features
- Underground, No Garage
- Tax annual amount
- 0
- Building features
- Exercise Centre, Security/Concierge, Visitor Parking
- Exterior features
- Concrete
- Community features
- Pets Allowed With Restrictions
- Bedrooms above grade
- 1
- Bedrooms below grade
- 1
- Property attached
- Yes
- Association fee includes
- Common Area Maintenance, Insurance
- Association fee frequency
- Monthly
More in Vaughan




The trademarks REALTOR®, REALTORS®, and the REALTOR® logo are controlled by The Canadian Real Estate Association (CREA) and identify real estate professionals who are members of CREA. The trademarks MLS®, Multiple Listing Service® and the associated logos are owned by CREA and identify the quality of services provided by real estate professionals who are members of CREA. Listing data is provided by the REALTOR.ca Data Distribution Facility (DDF®) and is deemed reliable but is not guaranteed accurate by CREA.