 1 / 25
82 TURTLECREEK BOULEVARD
Brampton (Fletcher's Creek South), Ontario, L6W3X9
$1,198,000
Bedrooms
5
Bathrooms
3
Parking
6
About this property
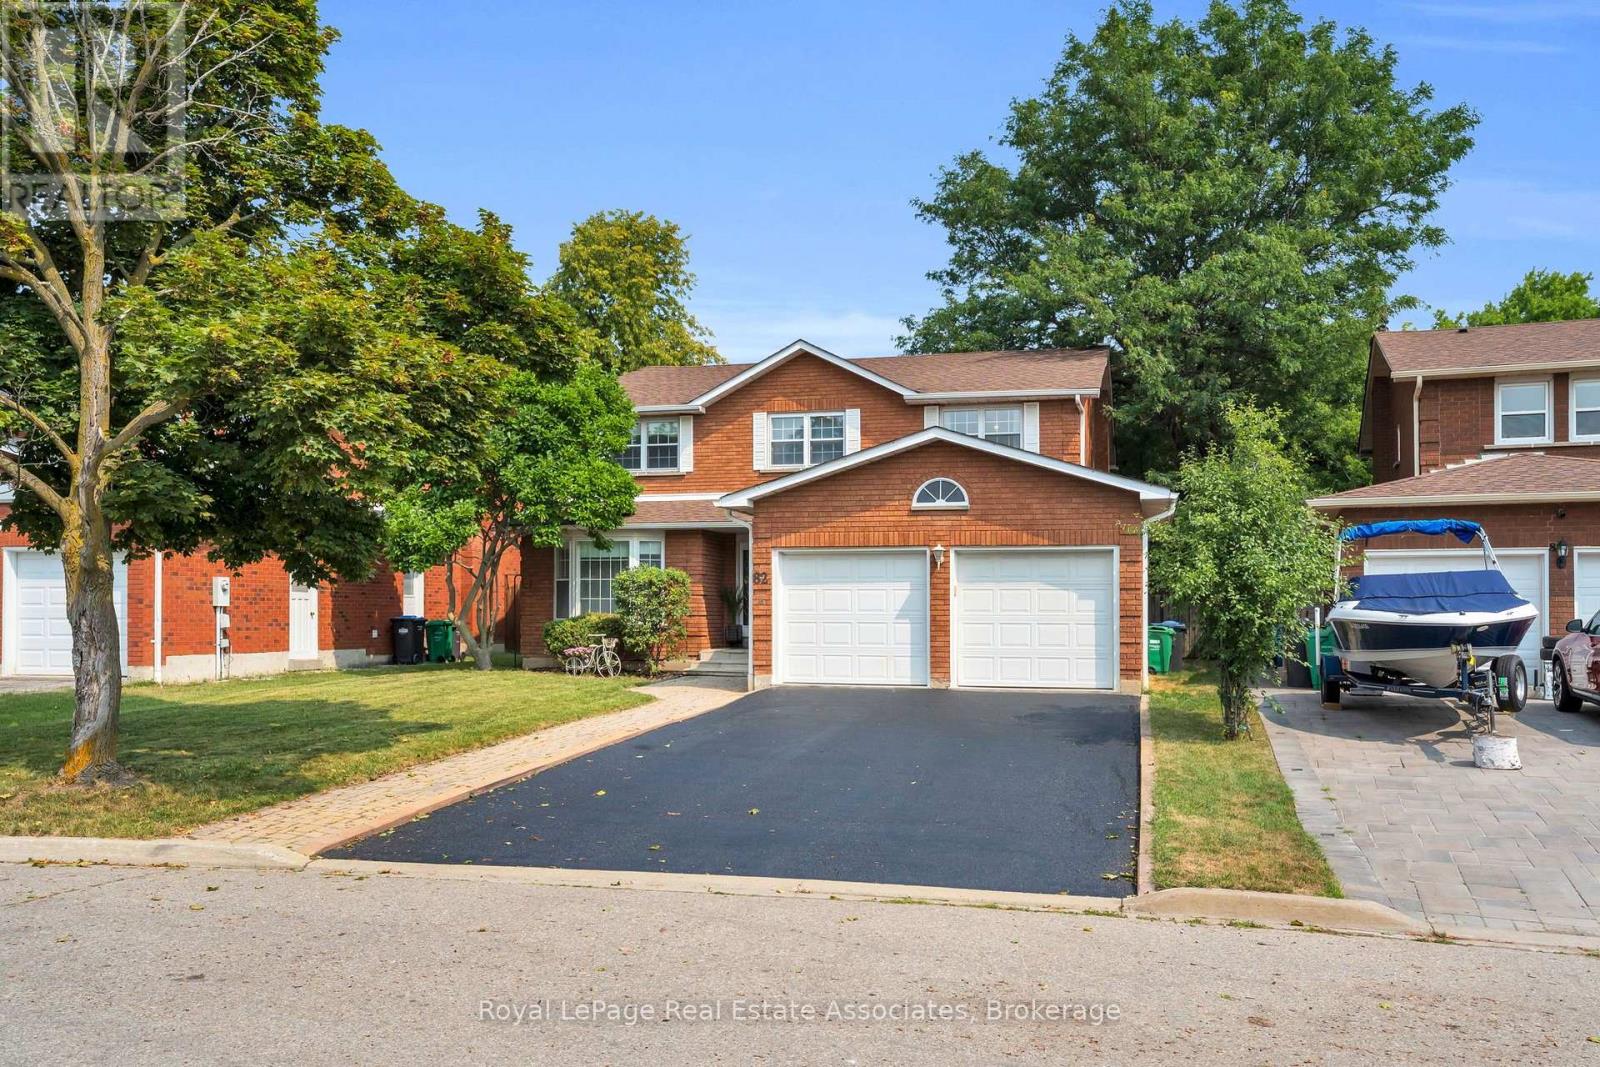
First time offered for sale by the original owners! This beautifully maintained 4+1 bedroom, 3 bathroom family home offers over 3,000 sq. ft. of above-grade living space on a quiet, mature court. Enter into a grand open foyer with an elegant open-back curved center staircase, an updated kitchen, living, dining, family room office and main floor laundry. Spacious 4 bedrooms and cozy sitting room with 2 full bathrooms, a functional family layout. The finished basement offers excellent in-law suite or future basement apartment potential with a ton of storage space! Backing onto trails and Peel Village golf course, just steps to parks this home is located in a quiet well-established neighbourhood where many original homeowners still reside, reflecting the pride of ownership throughout the community. This is minutes from the new future LRT, Hwy 407, Hwy 401, Mississauga. Perfect for commuters! (id:66779)
Details
- Sewer
- Sanitary sewer
- Cooling
- Central air conditioning
- Heating
- Forced air, Natural gas
- List aor
- Toronto
- Stories
- 2
- Basement
- Partially finished, N/A
- Appliances
- Washer, Refrigerator, Dishwasher, Stove, Dryer, Microwave, Freezer, Window Coverings, Garage door opener remote(s), Water Heater
- Directions
- Hwy 10 & County Court Blvd.
- Fireplace
- No
- Water source
- Municipal water
- Structure type
- House
- Parking features
- Attached Garage, Garage
- Tax annual amount
- 8,608.62
- Building features
- Fireplace(s)
- Exterior features
- Brick
- Foundation details
- Poured Concrete
- Lot size dimensions
- 50 x 150 FT
- Bedrooms above grade
- 4
- Bedrooms below grade
- 1
- Property attached
- No
More in Brampton




The trademarks REALTOR®, REALTORS®, and the REALTOR® logo are controlled by The Canadian Real Estate Association (CREA) and identify real estate professionals who are members of CREA. The trademarks MLS®, Multiple Listing Service® and the associated logos are owned by CREA and identify the quality of services provided by real estate professionals who are members of CREA. Listing data is provided by the REALTOR.ca Data Distribution Facility (DDF®) and is deemed reliable but is not guaranteed accurate by CREA.