 1 / 25
82 MARILYN Street
Caledon East, Ontario, L7C1H7
$2,199,000
Bedrooms
5
Bathrooms
4
Living area
3,500 square feet
Parking
12
About this property
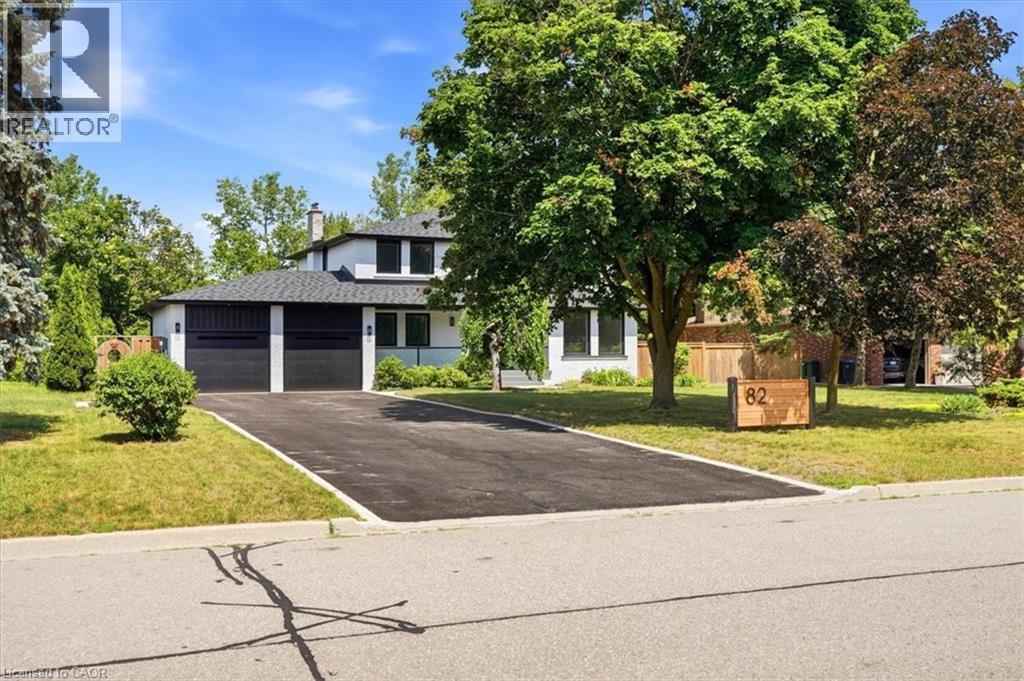
Welcome to 82 Marilyn St. Situated on a highly sought after lot backing on to Caledon East Green space with a meandering creek. This 2 storey, four bedroom home with in-law suite has been meticulously updated. Upon entering the home, you will see the owner has added an entirely new stair case with accent lighting. 6 White Oak Hardwood has been Used. 6 Engineered white oak hardwood planks throughout the main and Second Floor. The main floor has been updated to an open concept kitchen and Family Room Design with Island seating. This new Chef's kitchen provides a Miele centric cooking experience. The 36 Gas cooktop and hood along with a Miele double wall oven. The Bosche SS Refrigerator, integrated Dishwasher, built in Microwave and KitchenAid Wine Cooler round out this beautiful kitchen. The family room has a beautiful Open Gas Oak Log Set complete with walnut Mantle. The main floor has a convenient Oversized Laundry area just off the garage. On the second floor, the Primary bedroom and 5 pc ensuite which also contains a very large highly functional Walk-in Closet. In the basement, 5 Engineered White Oak Hardwood forms the base for the new owners special In-Law Suite with added 3pc bathroom. There is also a large recreation room with Fireplace. The New Windows, Doors, Riobel Faucets, Roof and HVAC will provide the new owners with years of comfort. (id:66779)
Rooms
| 3pc Bathroom | Basement | — |
| 2pc Bathroom | Main level | 4'3'' x 5'2'' |
| Recreation room | Basement | 10'8'' x 30'2'' |
| Other | Basement | 10'8'' x 17'2'' |
| Bedroom | Basement | 10'8'' x 11'6'' |
| Other | Second level | 5'7'' x 11'2'' |
| 4pc Bathroom | Second level | 7'5'' x 7'9'' |
| Bedroom | Second level | 11'4'' x 10'4'' |
| Bedroom | Second level | 10'1'' x 10'4'' |
| Bedroom | Second level | 11'3'' x 12'8'' |
| Full bathroom | Second level | 9'11'' x 10'3'' |
| Primary Bedroom | Second level | 11'5'' x 20'0'' |
| Laundry room | Main level | 11'4'' x 12'1'' |
| Living room | Main level | 11'4'' x 16'7'' |
| Kitchen | Main level | 14'4'' x 20'2'' |
| Family room | Main level | 11'2'' x 18'4'' |
| Dining room | Main level | 8'8'' x 13'11'' |
Details
- Sewer
- Municipal sewage system
- Cooling
- Central air conditioning
- Heating
- Hot water radiator heat, Forced air
- List aor
- Cornerstone
- Stories
- 2
- Basement
- Finished, Full
- Appliances
- Washer, Refrigerator, Water softener, Central Vacuum, Range - Gas, Dishwasher, Wine Fridge, Stove, Dryer, Oven - Built-In, Hood Fan, Garage door opener, Microwave Built-in
- Directions
- Old Church & Marilyn St
- Fireplace
- Yes
- Lot features
- Conservation/green belt, Automatic Garage Door Opener, In-Law Suite
- Water source
- Municipal water
- Structure type
- House
- Fireplaces total
- 2
- Parking features
- Attached Garage
- Tax annual amount
- 6,716
- Exterior features
- Brick
- Community features
- Quiet Area, Community Centre
- Zoning description
- RR
- Bedrooms above grade
- 4
- Bedrooms below grade
- 1
- Property attached
- No
- Above grade finished area
- 2,400
- Below grade finished area
- 1,100
More in Caledon East

The trademarks REALTOR®, REALTORS®, and the REALTOR® logo are controlled by The Canadian Real Estate Association (CREA) and identify real estate professionals who are members of CREA. The trademarks MLS®, Multiple Listing Service® and the associated logos are owned by CREA and identify the quality of services provided by real estate professionals who are members of CREA. Listing data is provided by the REALTOR.ca Data Distribution Facility (DDF®) and is deemed reliable but is not guaranteed accurate by CREA.