 1 / 25
82 LAKESHORE ROAD
St. Catharines (Lakeport), Ontario, L2N2T5
$775,000
Bedrooms
4
Bathrooms
4
Parking
6
About this property
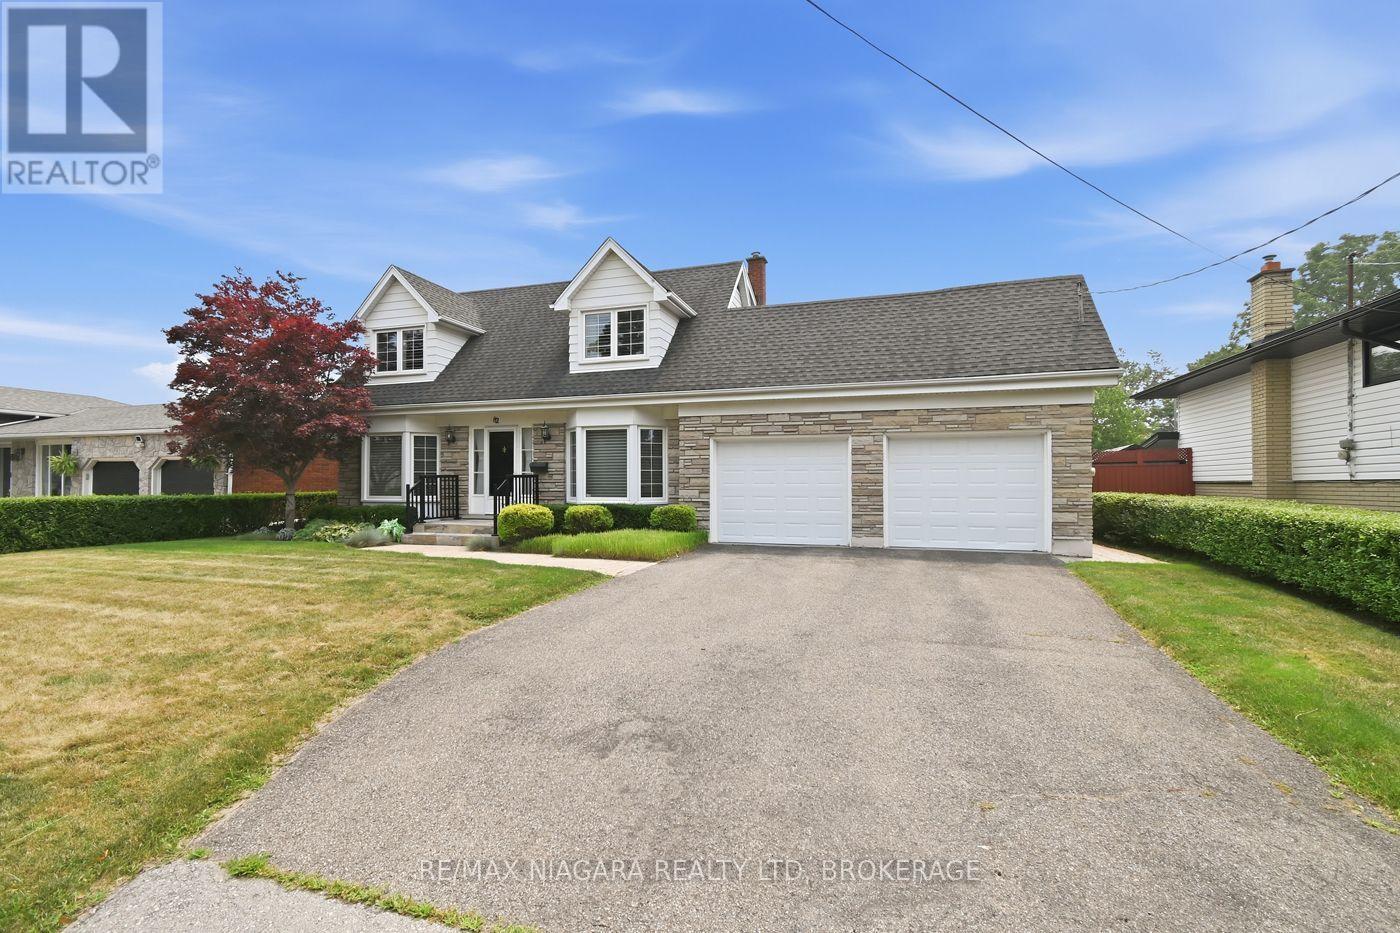
WELCOME TO 82 LAKESHORE ROAD ST. CATHARINES. THIS HOME IS LOCATED IN THE DESIRABLE NORTHEND CLOSE TO LAKE ACCESS AND MANY AMENITIES. THIS UNIQUE 2 STOREY CHARACTER HOME OFFERS OVER 1900 SQFT ABOVE GROUND AND A LARGE TWO CAR GARAGE. THE MAIN FLOOR FEATURES A SPACIOUS FOYER, A FORMAL LIVING ROOM WITH BAY WINDOW, SEPARATE DINING ROOM, FAMILY ROOM WITH A GAS FIREPLACE AND FRENCH DOORS WALKING OUT TO THE BEAUTIFUL BACKYARD. THE KITCHEN FEATURES CUSTOM CABINETRY, GRANITE COUNTER TOPS, LOTS OF CABINETRY, STAINLESS STEEL APPLIANCES OVERLOOKING THE FAMILY ROOM. MAIN FLOOR OFFERS 2 PIECE BATHROOM AND ACCESS TO THE GARAGE. UPSTAIRS OFFERS THREE BEDROOMS AND 2 FULL BATHROOMS. LARGE MASTER BEDROOM WITH 3PC BATHROOM WITH HEATED FLOORS AND A WALK IN CLOSET. TWO OTHER GOOD SIZE BEDROOMS AND A 4PC BATHROOM. BASEMENT IS FULLY FINISHED WITH A GOOD SIZE REC ROOM, ANOTHER BEDROOM AND 3PC BATHROOM. PLENTY OF STORAGE IN THE BASEMENT WITH POSSIBILITY OF MAKING A LARGE WINE CELLAR. THE BACKYARD IS GREAT FOR ENTERTAINING WITH THE FAMILY AND FRIENDS. HUGE COVERED AREA WITH LOTS OF SPACE TO RELAX. INGROUND POOL AND MUCH MORE!!! (id:66779)
Rooms
| Kitchen | Main level | — |
| Recreational, Games room | Basement | — |
| Dining room | Main level | — |
| Bedroom | Basement | — |
| Laundry room | Basement | — |
| Other | Basement | — |
| Other | Basement | — |
| Living room | Main level | — |
| Family room | Main level | — |
| Bathroom | Main level | — |
| Primary Bedroom | Second level | — |
| Bedroom | Second level | — |
| Bedroom | Second level | — |
| Bathroom | Second level | — |
| Bathroom | Second level | — |
Details
- Sewer
- Sanitary sewer
- Cooling
- Central air conditioning
- Heating
- Forced air, Natural gas
- List aor
- Niagara
- Stories
- 2
- Tax year
- 2,025
- Basement
- Finished, Full
- Appliances
- Washer, Refrigerator, Dishwasher, Stove, Dryer, Garage door opener remote(s)
- Directions
- Cross Streets: Lake Street/ Lakeshore Road. ** Directions: North on Lake Street, Right on Lakeshore.
- Fireplace
- Yes
- Water source
- Municipal water
- Pool features
- Inground pool
- Structure type
- House
- Fireplaces total
- 1
- Parking features
- Attached Garage, Garage
- Tax annual amount
- 6,034
- Exterior features
- Brick
- Foundation details
- Concrete
- Lot size dimensions
- 69 x 120.8 FT
- Bedrooms above grade
- 4
- Property attached
- No
More in St. Catharines

The trademarks REALTOR®, REALTORS®, and the REALTOR® logo are controlled by The Canadian Real Estate Association (CREA) and identify real estate professionals who are members of CREA. The trademarks MLS®, Multiple Listing Service® and the associated logos are owned by CREA and identify the quality of services provided by real estate professionals who are members of CREA. Listing data is provided by the REALTOR.ca Data Distribution Facility (DDF®) and is deemed reliable but is not guaranteed accurate by CREA.