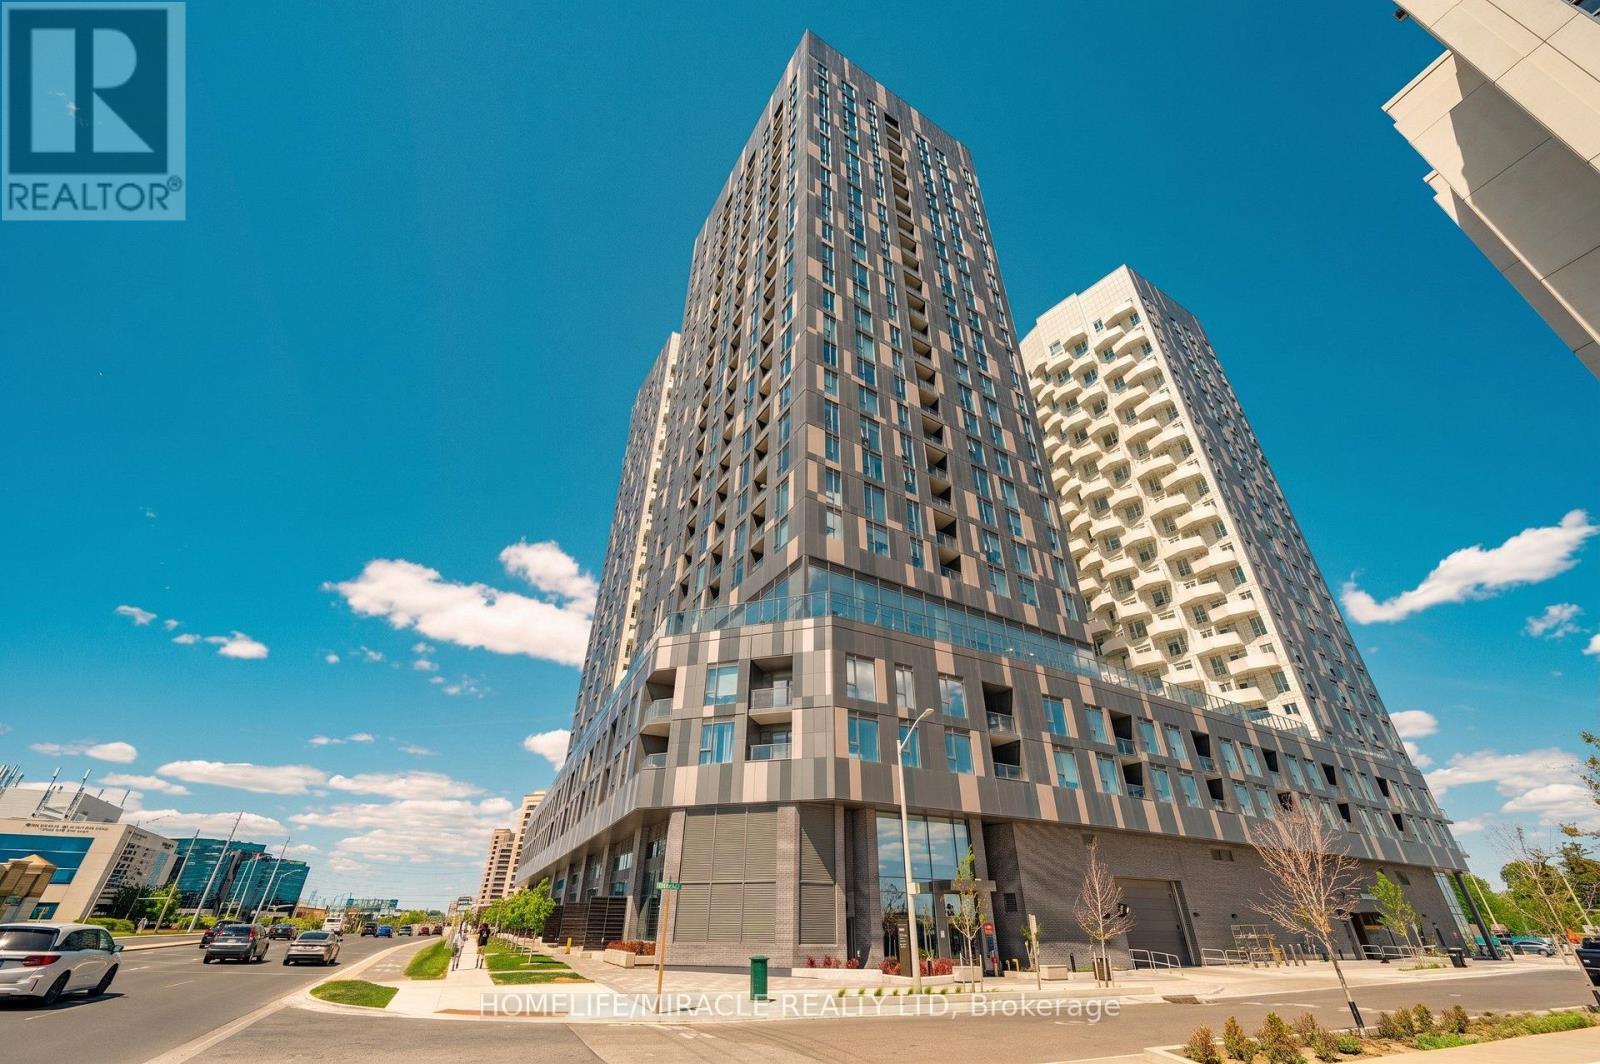
 1 / 21
813 - 10 ABEJA STREET
Vaughan (Concord), Ontario, L4K0R4
$679,990
Bedrooms
3
Bathrooms
2
Parking
1
About this property
Stunning 3 Bed & 2 Bath Suite at Abeja District - Tower 1, ideally located in the heart of Vaughan. Situated on the 8th floor, offers 890 sq. ft. of thoughtfully designed interior living space plus a 55 SQFT open balcony with an unobstructed South East Exposure. Premium upgrades throughout including vinyl plank flooring, Caesarstone quartz countertops with mitre edge, light grey flat-panel kitchen cabinetry, black designer faucet, framed glass shower enclosure, upgraded in-suite washer/dryer, and light filtering & blackout window coverings. Modern kitchen with stainless steel appliances including dishwasher, fridge, stove and over-the-range microwave hood fan. Individual climate control with central heating and AC.1 underground parking space on P1 included. Building features concierge/security, elevator, visitor parking, Gym, Party Room, Pool, rooftop deck/garden and more. Conveniently located in the heart of Vaughan right opposite Vaughan Mills & easy access to transit, parks, schools, shopping and Mackenzie Health Hospital. (id:66779)
Details
- Cooling
- Central air conditioning, Air exchanger, Ventilation system
- Heating
- Forced air, Natural gas
- List aor
- Toronto
- Basement
- None
- Appliances
- Refrigerator, Intercom, Dishwasher, Stove, Oven, Water Heater - Tankless
- Directions
- Jane St & Rutherford Rd
- Fireplace
- No
- Lot features
- Balcony, In suite Laundry
- Pool features
- Indoor pool
- Structure type
- Apartment
- Association fee
- 732.1
- Association name
- First Service Residential
- Parking features
- Garage, Underground
- Tax annual amount
- 0
- Building features
- Exercise Centre, Recreation Centre, Separate Electricity Meters, Party Room, Security/Concierge
- Exterior features
- Concrete
- Community features
- Community Centre, Pets Allowed With Restrictions
- Bedrooms above grade
- 3
- Property attached
- Yes
- Association fee includes
- Common Area Maintenance, Insurance, Parking
- Association fee frequency
- Monthly
More in Vaughan




The trademarks REALTOR®, REALTORS®, and the REALTOR® logo are controlled by The Canadian Real Estate Association (CREA) and identify real estate professionals who are members of CREA. The trademarks MLS®, Multiple Listing Service® and the associated logos are owned by CREA and identify the quality of services provided by real estate professionals who are members of CREA. Listing data is provided by the REALTOR.ca Data Distribution Facility (DDF®) and is deemed reliable but is not guaranteed accurate by CREA.