 1 / 25
81 WATSON CRESCENT
Brampton (Brampton East), Ontario, L6W1E5
$799,999
Bedrooms
4
Bathrooms
2
Parking
5
About this property
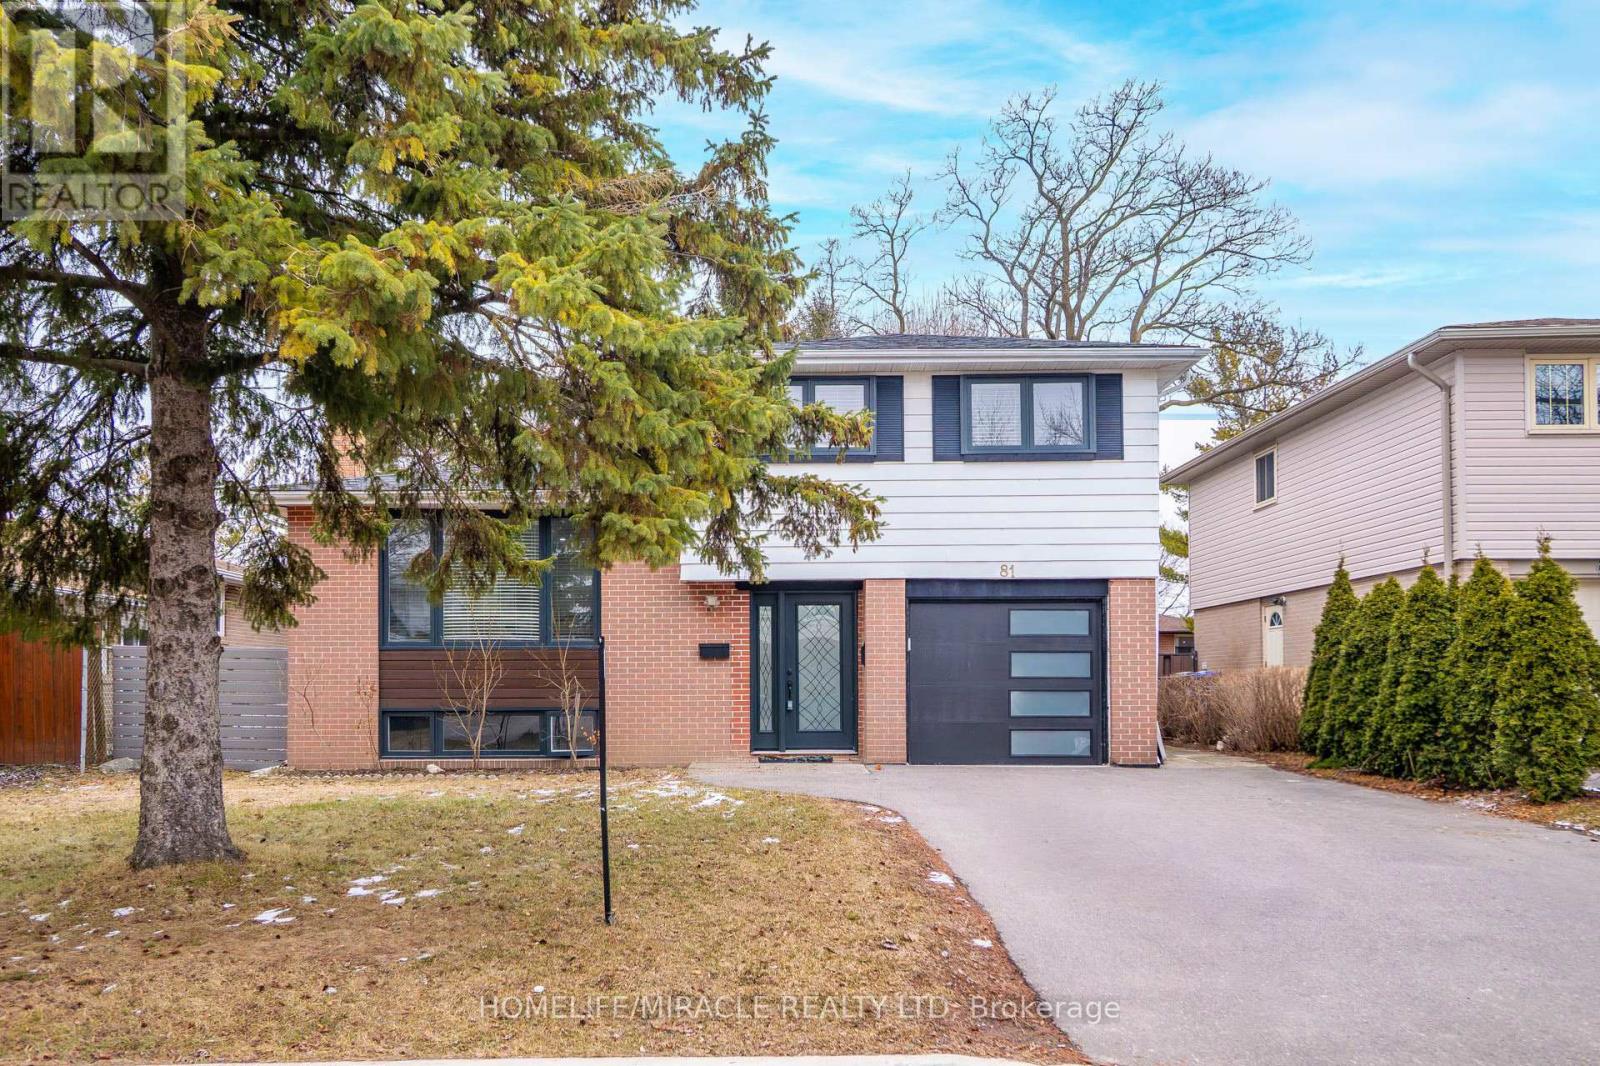
Welcome to 81 Watson Crescent-a sun-drenched gem waiting for you in one of Brampton's most desirable neighborhoods! This delightful home is pure warmth and comfort, offering a spacious and airy open-concept layout that's perfect for modern living. The heart of the home is the beautifully upgraded kitchen, featuring a large centre island-perfect for enjoying casual breakfasts or morning coffee-along with generous counter space, ample cabinetry, and sleek stainless steel appliances. Sunlight pours in through the brand-new windows, filling every corner with a golden glow, and the charming sunroom on the main floor is the ideal spot to unwind. With three well-sized bedrooms and an upgraded bathroom, the layout is both practical and inviting. Plus, a versatile fourth bedroom on the ground level with its own attached bath offers incredible flexibility for guests or multi purpose use. Whether you're seeking the ease of downsizing to a lovely bungalow or searching for the perfect place to start your home-owning journey, this home is a true treasure. Best of all, it comes with a fantastic list of updates, so you can move in with total peace of mind: Finished basement area with large windows ideal an home office or gym. NEW Roof (2023), NEW Windows Throughout (2022), NEW Electrical Panel (2023), NEW Garage Door (2023), NEW Driveway (2023) & NEW Air Conditioner (2024). Situated close to highways, shopping, excellent schools, and all the amenities you could need, this is the one you've been waiting for. (id:66779)
Rooms
| Living room | Main level | — |
| Dining room | Main level | — |
| Kitchen | Main level | — |
| Bedroom | Ground level | — |
| Primary Bedroom | Second level | — |
| Bedroom 2 | Second level | — |
| Bedroom 3 | Second level | — |
Details
- Sewer
- Sanitary sewer
- Cooling
- Central air conditioning
- Fencing
- Fenced yard
- Heating
- Forced air, Natural gas
- List aor
- Toronto
- Basement
- Finished, Crawl space
- Flooring
- Hardwood, Laminate
- Utilities
- Sewer, Electricity, Cable
- Appliances
- Washer, Water meter, Dishwasher, Stove, Dryer, Window Coverings
- Directions
- Bartley Bull Pkwy/Watson Cres
- Fireplace
- No
- Lot features
- Carpet Free
- Water source
- Municipal water
- Structure type
- House
- Parking features
- Attached Garage, Garage
- Tax annual amount
- 5,978.21
- Exterior features
- Brick, Aluminum siding
- Foundation details
- Unknown
- Lot size dimensions
- 50 x 100 FT
- Bedrooms above grade
- 3
- Bedrooms below grade
- 1
- Property attached
- No
More in Brampton




The trademarks REALTOR®, REALTORS®, and the REALTOR® logo are controlled by The Canadian Real Estate Association (CREA) and identify real estate professionals who are members of CREA. The trademarks MLS®, Multiple Listing Service® and the associated logos are owned by CREA and identify the quality of services provided by real estate professionals who are members of CREA. Listing data is provided by the REALTOR.ca Data Distribution Facility (DDF®) and is deemed reliable but is not guaranteed accurate by CREA.