 1 / 25
81 ROADMASTER LANE
Brampton (Fletcher's Meadow), Ontario, L7A3A8
$779,000
Bedrooms
4
Bathrooms
4
Parking
4
About this property
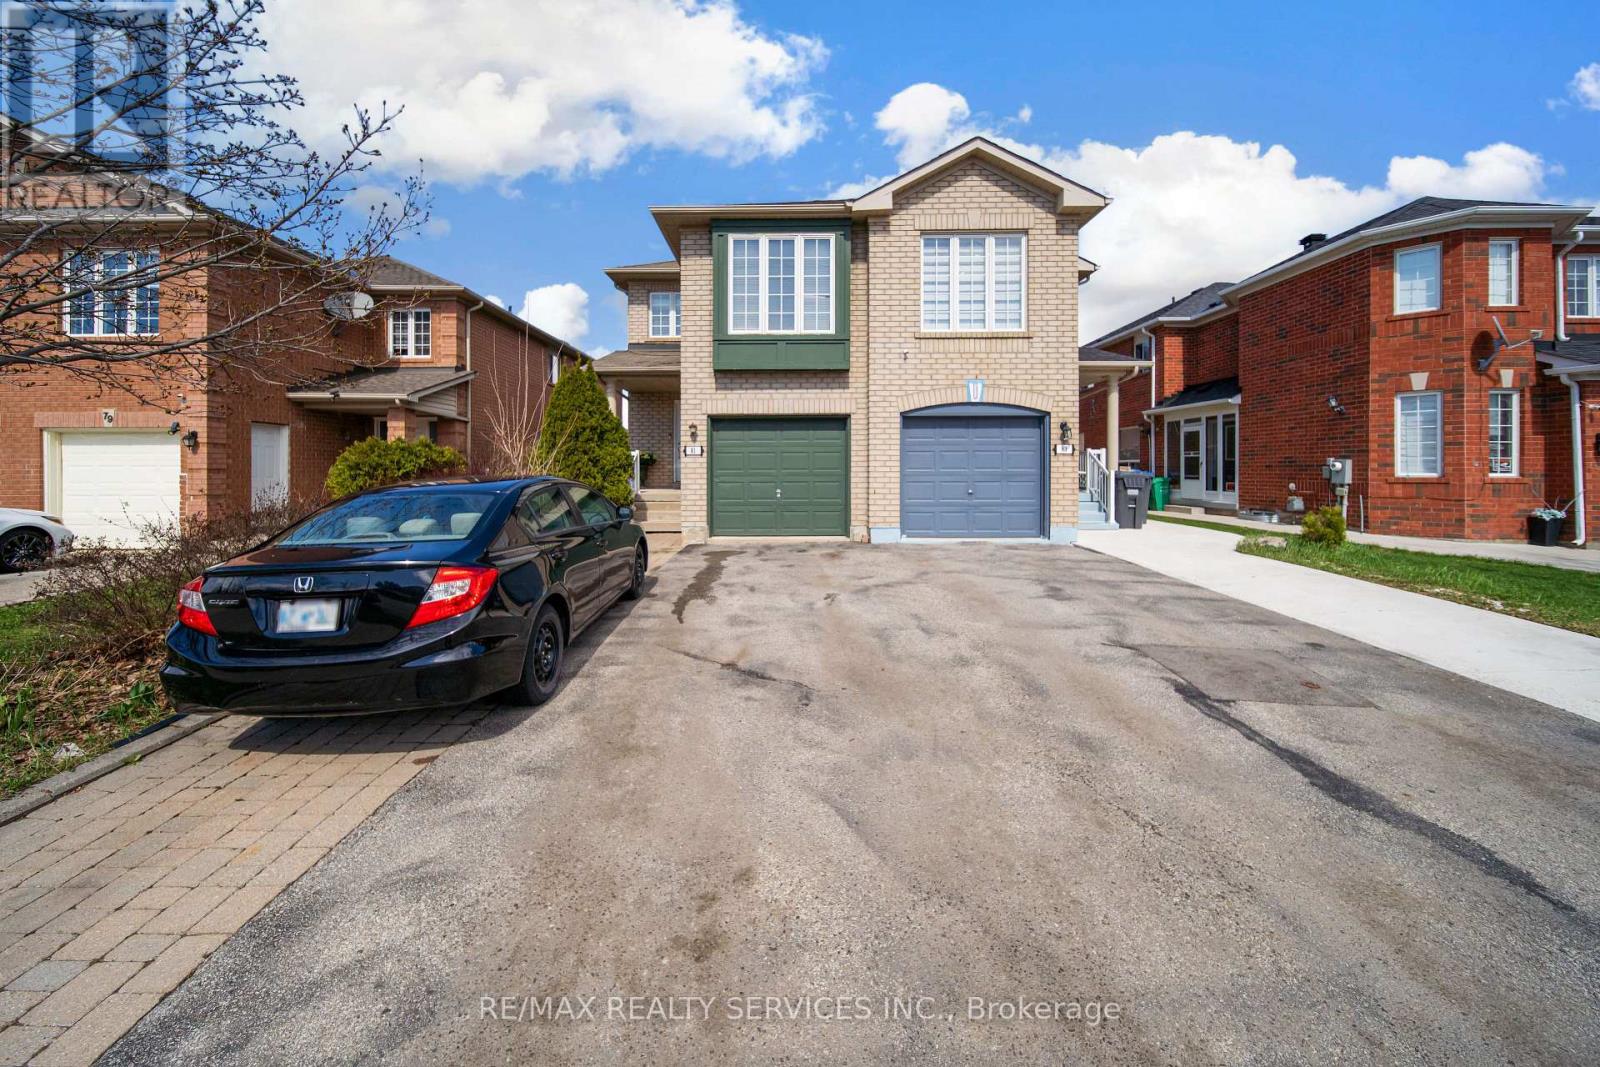
Look no further!! Don't miss this Gem in The Neighbourhood. Location ! Location ! This stunning semi-detached home offers exceptional curb appeal, enh by an oversized extended driveway-ideal for families with multiple vehicles. Inside, the main floor features a bright and spacious open-concept layout, seamlessly combining the living and dining areas to create the perfect setting for entertaining or everyday living. The modern kitchen is equipped with newer appliances and overlooks a cozy breakfast area, making it both stylish and functional. Upstairs, you'll find a versatile bonus room than can easily serve as a fourth bedroom or a family entertainment space, along with three generously sized bedrooms. The primary suite stands out with his-and-hers closets and a private ensuite bathroom. Adding even more value, the professionally finished walkout basement includes a bedroom, bathroom, kitchen and direct access to the backyard ideal for extended family living or potential rental opportunities. (id:66779)
Rooms
| Living room | Main level | — |
| Dining room | Main level | — |
| Kitchen | Main level | — |
| Eating area | Main level | — |
| Bedroom 4 | In between | — |
| Primary Bedroom | Second level | — |
| Bedroom 2 | Second level | — |
| Bedroom 3 | Second level | — |
Details
- Sewer
- Sanitary sewer
- Cooling
- Central air conditioning
- Heating
- Forced air, Natural gas
- List aor
- Toronto
- Stories
- 2
- Basement
- Finished, Separate entrance, Walk out, N/A, N/A
- Flooring
- Hardwood, Laminate, Ceramic
- Appliances
- Washer, Refrigerator, Dishwasher, Stove, Dryer, Blinds, Window Coverings
- Directions
- Sandalwood Pkwy W & Creditview Rd
- Fireplace
- Yes
- Water source
- Municipal water
- Structure type
- House
- Parking features
- Garage
- Tax annual amount
- 4,848
- Exterior features
- Brick
- Foundation details
- Poured Concrete
- Lot size dimensions
- 24.8 x 10⁵ FT
- Bedrooms above grade
- 4
- Property attached
- Yes
More in Brampton




The trademarks REALTOR®, REALTORS®, and the REALTOR® logo are controlled by The Canadian Real Estate Association (CREA) and identify real estate professionals who are members of CREA. The trademarks MLS®, Multiple Listing Service® and the associated logos are owned by CREA and identify the quality of services provided by real estate professionals who are members of CREA. Listing data is provided by the REALTOR.ca Data Distribution Facility (DDF®) and is deemed reliable but is not guaranteed accurate by CREA.