 1 / 25
81 NESS DRIVE
Richmond Hill, Ontario, L4S0K8
$1,198,000
Bedrooms
3
Bathrooms
3
Parking
5
About this property
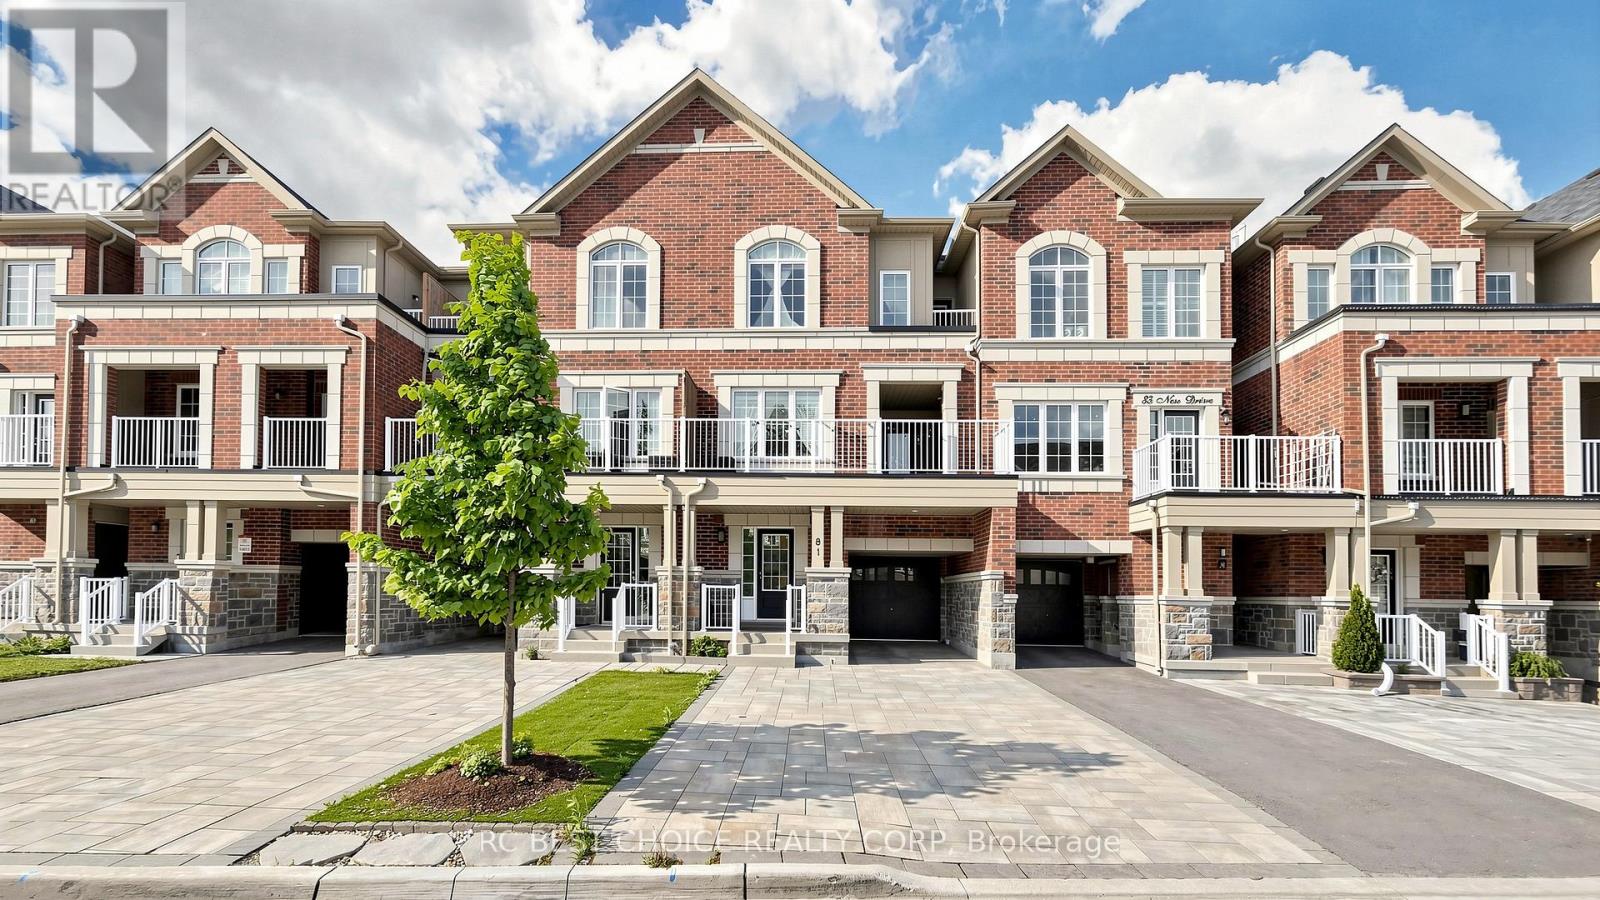
Welcome to this beautifully cared-for townhouse, where thoughtful upgrades and a warm, welcoming atmosphere come together to create the perfect family home. Soaring 9-foot ceilings and a bright, open layout greet you the moment you walk in, while the upgraded hardwood floors on the 2nd and 3rd levels, elegant iron-picket hardwood staircases, and smooth ceilings on the 2nd floor speak to the quality and craftsmanship found throughout. The heart of this home is the tastefully renovated open-concept kitchen, featuring quartz countertops, a double undermount sink, and upgraded appliances, all finished to impress and built to last. The recently renovated ground-floor foyer with fresh tile, fully updated laundry, and beautifully appointed bathrooms (including a stylish powder room) reflects the significant investment made in bringing this home to its finest condition. Stunning accent wall features on both the ground floor and 2nd floor add a designer touch, while modern zebra blinds in the great room and bedrooms, upgraded light fixtures throughout, and fresh paint from top to bottom complete the picture. Retreat to the generous primary bedroom offering his-and-hers closets and a private 3-piece ensuite with a walk-in shower. All bathrooms throughout the home have been upgraded, adding comfort and style at every level. A convenient indoor garage access and a long interlock driveway accommodating up to 4 vehicles (plus 1 in the garage) round out the practical must-haves. Nestled in one of Richmond Hill's most sought-after, family-friendly neighbourhoods, steps to top-rated Yonge corridor schools, Costco, parks, and everyday amenities, this move-in-ready gem is a rare find. Don't miss it! (id:66779)
Rooms
| Great room | Second level | — |
| Dining room | Second level | — |
| Kitchen | Second level | — |
| Primary Bedroom | Third level | — |
| Bedroom 2 | Third level | — |
| Bedroom 3 | Third level | — |
| Foyer | Main level | — |
Details
- Sewer
- Sanitary sewer
- Cooling
- Central air conditioning
- Heating
- Forced air, Natural gas
- List aor
- Toronto
- Stories
- 3
- Basement
- None
- Flooring
- Hardwood, Ceramic
- Appliances
- Washer, Refrigerator, Dishwasher, Stove, Range, Dryer, Microwave, Water Treatment, Furniture, Window Coverings, Garage door opener
- Directions
- Leslie / Elgin Mills
- Fireplace
- No
- Water source
- Municipal water
- Structure type
- Row / Townhouse
- Parking features
- Attached Garage, Garage
- Tax annual amount
- 4,620.43
- Exterior features
- Brick
- Community features
- Community Centre
- Foundation details
- Concrete
- Lot size dimensions
- 21.1 x 53.7 FT
- Bedrooms above grade
- 3
- Property attached
- Yes
More in Richmond Hill




The trademarks REALTOR®, REALTORS®, and the REALTOR® logo are controlled by The Canadian Real Estate Association (CREA) and identify real estate professionals who are members of CREA. The trademarks MLS®, Multiple Listing Service® and the associated logos are owned by CREA and identify the quality of services provided by real estate professionals who are members of CREA. Listing data is provided by the REALTOR.ca Data Distribution Facility (DDF®) and is deemed reliable but is not guaranteed accurate by CREA.