 1 / 25
81 FARTHINGALE CRESCENT
Brampton (Fletcher's Meadow), Ontario, L7A1W7
$999,999
Bedrooms
5
Bathrooms
4
Parking
4
About this property
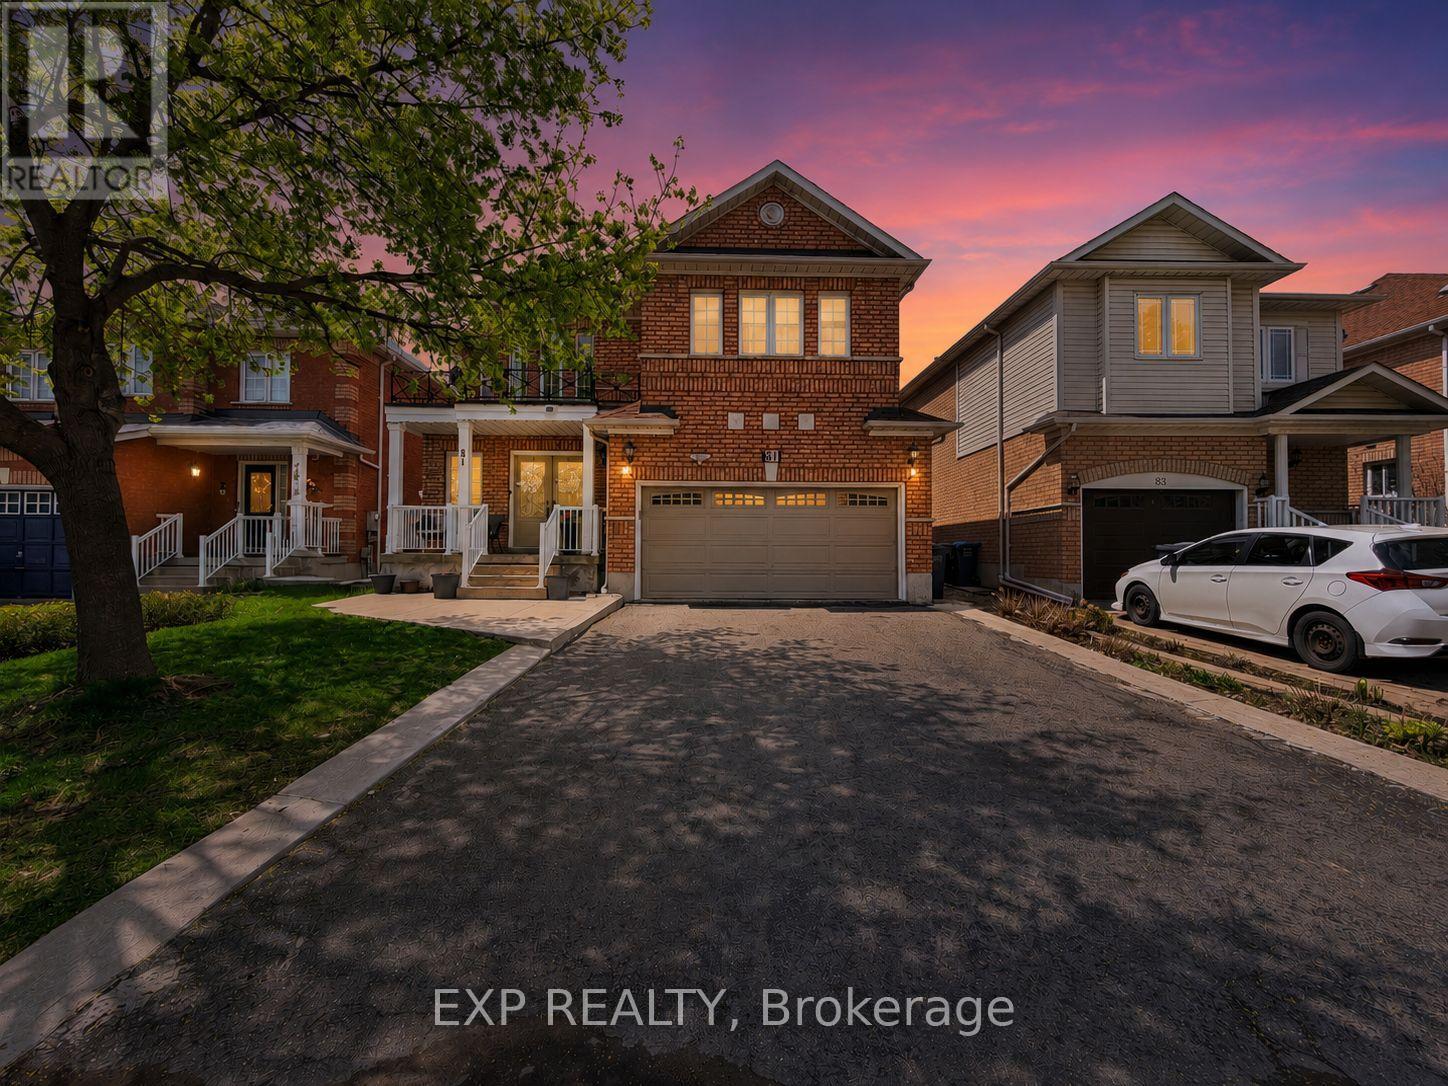
Most families looking in Brampton want 3 things: space, a safe quiet street, and a functional layout. 81 Farthingale delivers all three with 4+1 bedrooms, 4 bathrooms, a finished basement, and a private fenced backyard just minutes from Mount Pleasant GO Station.Step inside to hardwood floors, bright living and dining spaces, and a functional kitchen with stainless steel appliances. Upstairs features four spacious bedrooms including a primary retreat with walk in closet and ensuite bath. The finished basement adds even more flexibility with a rec room, additional bedroom, and full bathroom.Located close to schools including Children's Circle Montessori School, parks, shopping, and commuter routes, this is a great opportunity for growing families looking for comfort, convenience, and space in a family friendly neighbourhood. (id:66779)
Rooms
| Foyer | Main level | — |
| Laundry room | Basement | — |
| Bedroom | Basement | — |
| Bathroom | Ground level | — |
| Bathroom | Second level | — |
| Bathroom | Second level | — |
| Bathroom | Basement | — |
| Dining room | Main level | — |
| Kitchen | Main level | — |
| Eating area | Main level | — |
| Living room | Main level | — |
| Primary Bedroom | Second level | — |
| Bedroom | Second level | — |
| Bedroom | Second level | — |
| Bedroom | Second level | — |
| Recreational, Games room | Basement | — |
Details
- Sewer
- Sanitary sewer
- Cooling
- Central air conditioning
- Heating
- Forced air, Natural gas
- List aor
- Toronto
- Stories
- 2
- Basement
- Finished, N/A
- Appliances
- Refrigerator, Dishwasher, Wine Fridge, Stove, Oven, Garage door opener remote(s)
- Directions
- Cross Streets: Bovaird Dr & Chinguacousy Rd. ** Directions: RdDirections:Located North of Bovaird Dr W, While driving on North of Chinguacousy take left on Grovewood Dr & turn left on Farthingale Cres.
- Fireplace
- No
- Lot features
- Carpet Free
- Water source
- Municipal water
- Structure type
- House
- Parking features
- Attached Garage, Garage
- Tax annual amount
- 5,401.44
- Exterior features
- Brick
- Foundation details
- Poured Concrete
- Lot size dimensions
- 36.1 x 82.1 FT
- Bedrooms above grade
- 4
- Bedrooms below grade
- 1
- Property attached
- No
More in Brampton




The trademarks REALTOR®, REALTORS®, and the REALTOR® logo are controlled by The Canadian Real Estate Association (CREA) and identify real estate professionals who are members of CREA. The trademarks MLS®, Multiple Listing Service® and the associated logos are owned by CREA and identify the quality of services provided by real estate professionals who are members of CREA. Listing data is provided by the REALTOR.ca Data Distribution Facility (DDF®) and is deemed reliable but is not guaranteed accurate by CREA.