 1 / 25
81 DAWN HILL TRAIL
Markham (Bayview Fairway-Bayview Country Club Estates), Ontario, L3T3B4
$1,698,000
Bedrooms
3
Bathrooms
3
Parking
6
About this property
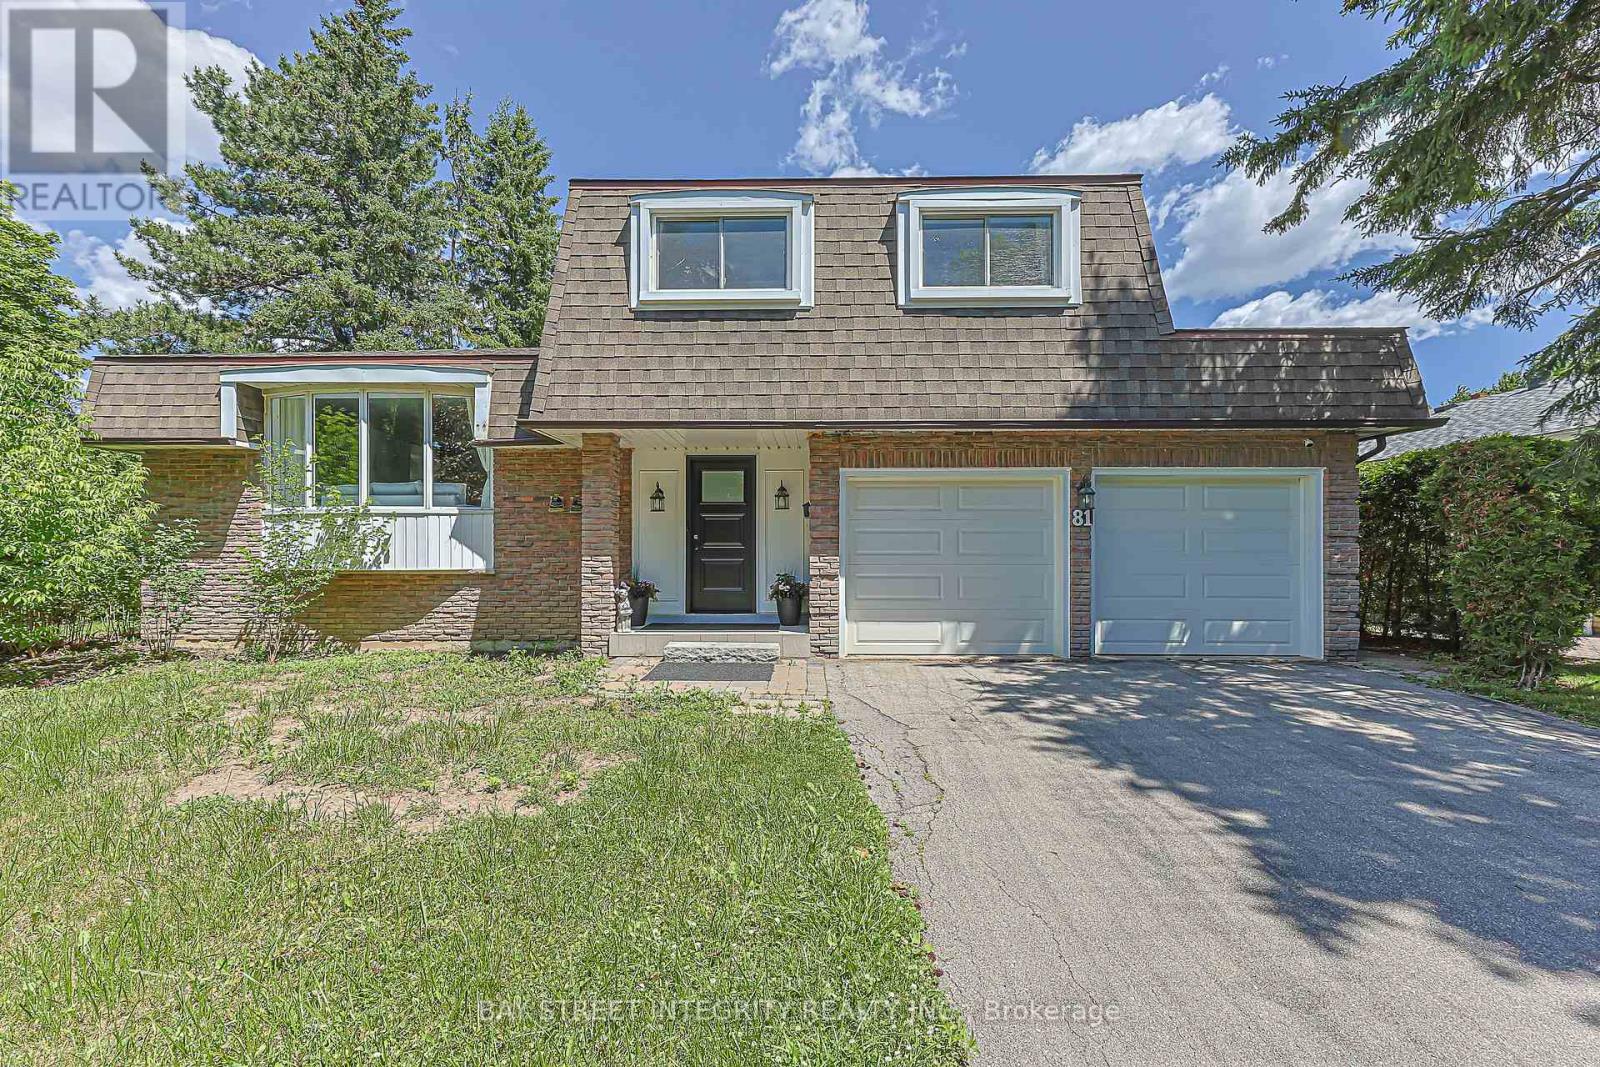
Welcome To This Spacious Renovated Detached Backsplit In Prestigious Bayview Fairway-Bayview Country Club Estates! Situated On A Private Corner Lot With No Sidewalk In A Quiet Family-Friendly Neighbourhood. Bright Open-Concept Layout Featuring 2 Skylights, Hardwood Floors Throughout, Renovated Kitchen With Granite Countertops, Updated Bathrooms, And Pot Lights. Located In The Heart Of Thornhill, Minutes To Highways 404, 407, 401 & Hwy 7, GO Transit, Subway Stations And Everyday Amenities. Top-Ranked School District Including St. Robert Catholic High School, St. Michael Catholic Academy And Bayview Fairways Public School. Close To German Mills Settlers Park, Pomona Mills Park, Walking Trails And Bayview Golf & Country Club. An Exceptional Opportunity To Own In One Of Thornhill's Most Sought-After Communities (id:66779)
Rooms
| Kitchen | Main level | — |
| Dining room | Main level | — |
| Living room | Main level | — |
| Family room | Ground level | — |
| Foyer | Ground level | — |
| Primary Bedroom | Upper Level | — |
| Bedroom 2 | Upper Level | — |
| Bedroom 3 | Upper Level | — |
| Media | Lower level | — |
Details
- Sewer
- Sanitary sewer
- Cooling
- Central air conditioning
- Heating
- Forced air, Natural gas
- List aor
- Toronto
- Basement
- Finished, N/A
- Flooring
- Hardwood, Laminate
- Directions
- Bayview/John
- Fireplace
- Yes
- Lot features
- Carpet Free
- Water source
- Municipal water
- Structure type
- House
- Parking features
- Attached Garage, Garage
- Tax annual amount
- 6,696.48
- Exterior features
- Brick
- Foundation details
- Concrete
- Lot size dimensions
- 90.3 x 87.9 FT ; East Side 127.78
- Bedrooms above grade
- 3
- Property attached
- No
More in Markham




The trademarks REALTOR®, REALTORS®, and the REALTOR® logo are controlled by The Canadian Real Estate Association (CREA) and identify real estate professionals who are members of CREA. The trademarks MLS®, Multiple Listing Service® and the associated logos are owned by CREA and identify the quality of services provided by real estate professionals who are members of CREA. Listing data is provided by the REALTOR.ca Data Distribution Facility (DDF®) and is deemed reliable but is not guaranteed accurate by CREA.