 1 / 25
81 CARRICK Avenue
Hamilton, Ontario, L8M2W4
$699,000
Bedrooms
6
Bathrooms
3
Living area
2,915 square feet
Parking
2
Year built
1910
About this property
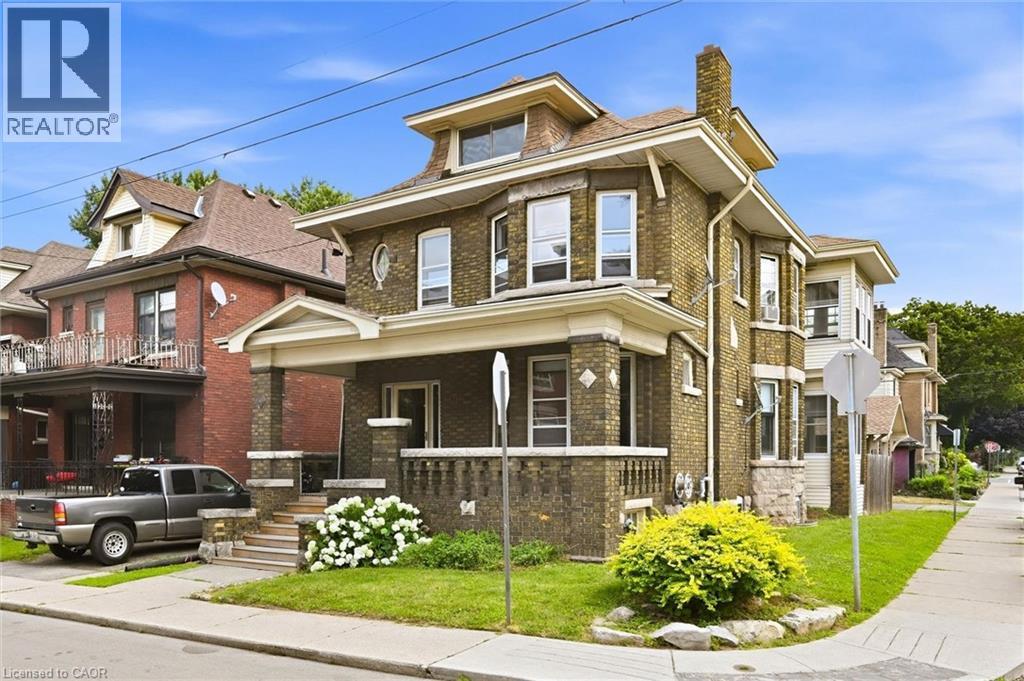
Looking for a home that can help pay the mortgage? This legal duplex with a RARE detached 2-car garage, offers the flexibility to live in one suite while generating rental income from the other. Set on a spacious corner lot in Hamilton’s Stipley South neighbourhood, this solid brick 2.5-storey home blends timeless character with exceptional versatility! Home still has lots of original character...Wood beams, stained glass and classic architectural details give the home warmth and personality, while the flexible layout suits a variety of living arrangements. The main level is ideal for an owner-occupant, with a separate entrance to the fully finished lower-level in-law suite for extended family or additional living space. The upper level offers a spacious 3-bedroom suite, creating an excellent opportunity for rental income to help offset monthly carrying costs. 6 bedrooms and 3 full bathrooms, this property is well suited for multi-generational families, investors or buyers looking for a home with built-in income potential. Recent updates include a new boiler (2025) and basement waterproofing (2018). Each unit has its own owned hot water tank. The private fenced yard and detached 2-car garage add even more value and everyday convenience. Close to highways, transit, schools, parks and downtown amenities, this is a rare opportunity to own a character home that offers both lifestyle and long-term financial flexibility (id:66779)
Rooms
| 3pc Bathroom | Basement | 10'3'' x 8'8'' |
| Bedroom | Basement | 11'0'' x 9'3'' |
| Bedroom | Basement | 13'5'' x 14'2'' |
| Utility room | Basement | 9'2'' x 11'8'' |
| Storage | Basement | 11'7'' x 8'8'' |
| Cold room | Basement | 9'1'' x 8'8'' |
| Kitchen | Basement | 12'4'' x 9'9'' |
| Family room | Third level | 16'2'' x 12'5'' |
| Den | Third level | 12'10'' x 10'11'' |
| Bedroom | Second level | 14'6'' x 9'3'' |
| Kitchen | Second level | 11'7'' x 11'4'' |
| Dining room | Second level | 12'7'' x 12'1'' |
| 4pc Bathroom | Second level | 7'1'' x 5'8'' |
| Bedroom | Second level | 12'10'' x 12'9'' |
| Bedroom | Second level | 9'2'' x 10'9'' |
| Sunroom | Main level | 8'3'' x 8'3'' |
| 4pc Bathroom | Main level | 4'5'' x 8'5'' |
| Kitchen | Main level | 12'0'' x 7'11'' |
| Bedroom | Main level | 9'6'' x 9'4'' |
| Dining room | Main level | 14'1'' x 14'1'' |
| Living room | Main level | 12'0'' x 16'4'' |
Details
- Sewer
- Municipal sewage system
- Cooling
- Window air conditioner, None
- Heating
- Hot water radiator heat, Radiant heat
- List aor
- Cornerstone
- Stories
- 2.5
- Basement
- Finished, Full
- Year built
- 1,910
- Appliances
- Washer, Refrigerator, Dishwasher, Stove, Dryer, Hood Fan, Window Coverings, Garage door opener
- Directions
- Dunsmure Rd. to Carrick Ave.
- Fireplace
- No
- Lot features
- Skylight, Sump Pump, Automatic Garage Door Opener, Private Yard
- Water source
- Municipal water
- Structure type
- House
- Parking features
- Detached Garage, None
- Tax annual amount
- 5,108
- Exterior features
- Brick
- Security features
- Smoke Detectors
- Zoning description
- C
- Bedrooms above grade
- 4
- Bedrooms below grade
- 2
- Property attached
- No
- Above grade finished area
- 2,189
- Below grade finished area
- 726
More in Hamilton




The trademarks REALTOR®, REALTORS®, and the REALTOR® logo are controlled by The Canadian Real Estate Association (CREA) and identify real estate professionals who are members of CREA. The trademarks MLS®, Multiple Listing Service® and the associated logos are owned by CREA and identify the quality of services provided by real estate professionals who are members of CREA. Listing data is provided by the REALTOR.ca Data Distribution Facility (DDF®) and is deemed reliable but is not guaranteed accurate by CREA.