 1 / 25
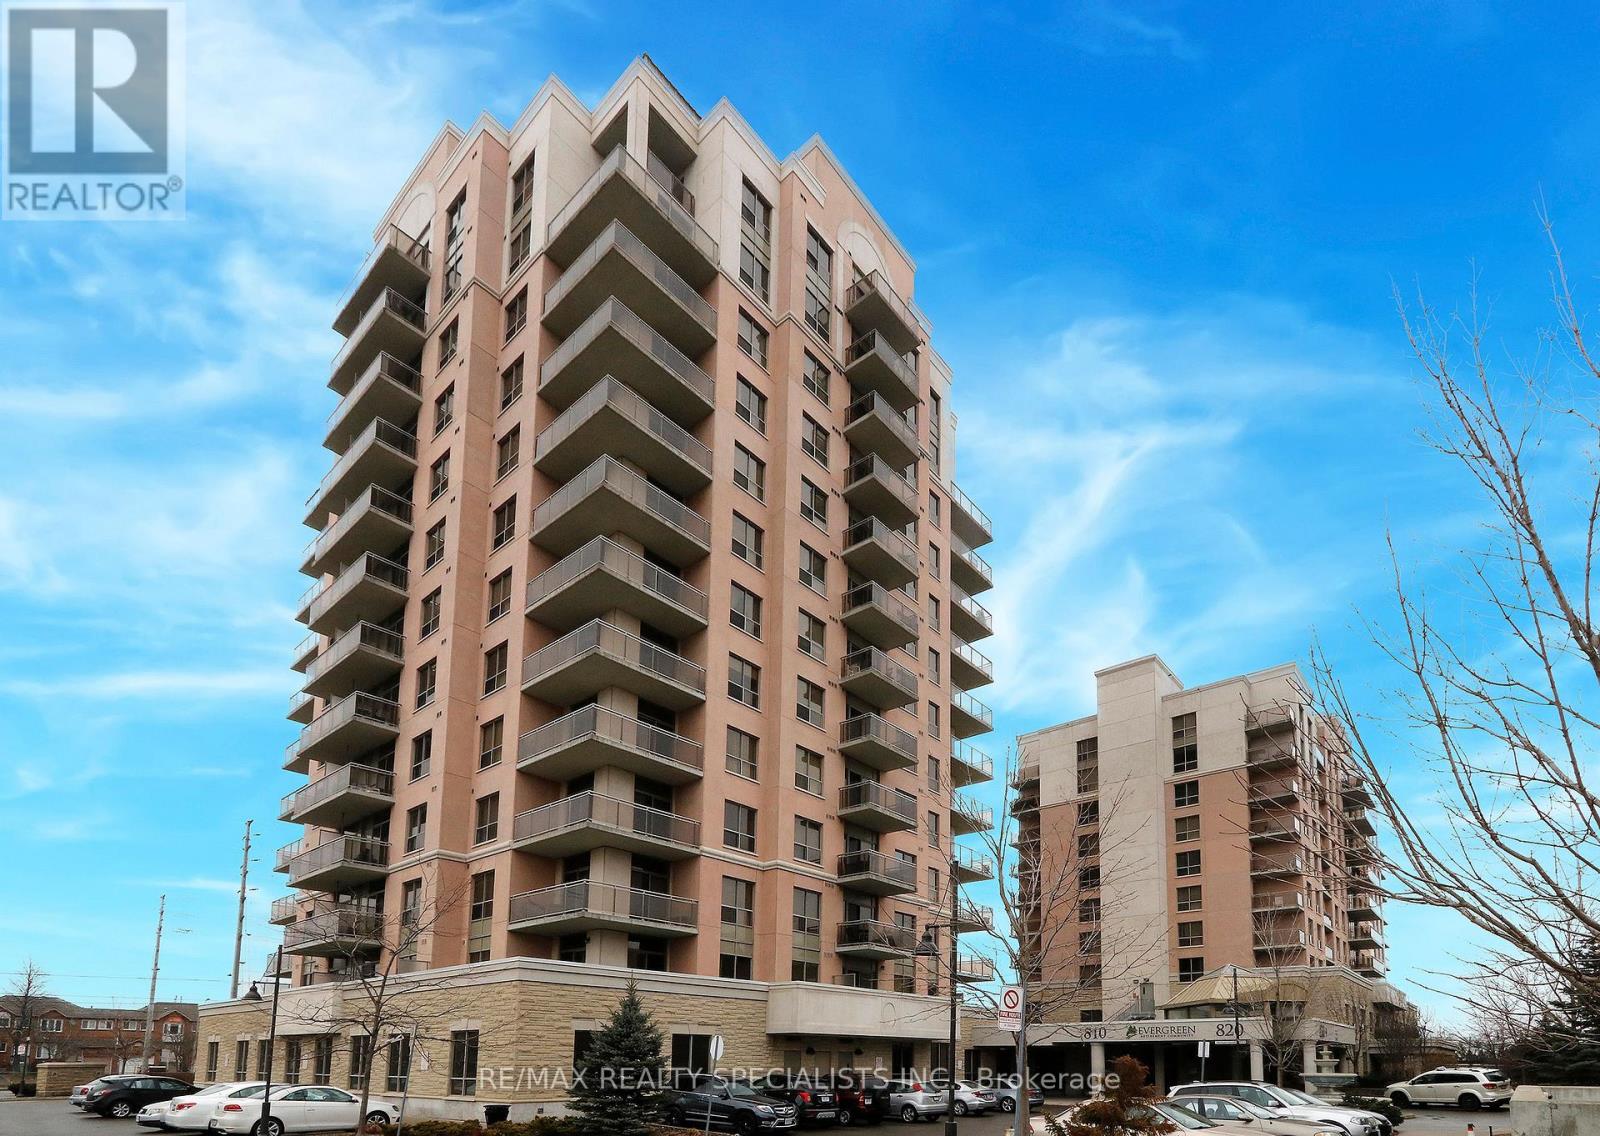
809 - 810 SCOLLARD COURT
Mississauga (East Credit), Ontario, L5V0A4
$499,900
Bedrooms
2
Bathrooms
1
Parking
1
About this property
Stunning Sunrise And Sunset Views From Your Generous Balcony Will Greet You Every Day As You Enjoy This Bright And Spacious Condo With 9-Foot Ceilings. This Model Features A Unique Oversized Primary Suite With Wall-To-Wall Closets. The Den Can Easily Accommodate A Single Bed While Still Offering Space For A Desk Or Dresser. A Door Can Be Added For Privacy, Making It Ideal As A Guest Room Or Home Office. The Kitchen Features Upgraded Stainless Steel Appliances, Granite Counters And A Moveable Centre Island With Additional Storage. The Living Space Offers Flexible Furniture Layout Options For Both Dining And Living Areas. Accessible Bathroom Features A Step-In Shower With A Built-In Seat And Safety Bars. Ensuite Washer And Dryer Are In Like-New Condition. The Unit, Including The Upgraded Flooring And Paint, Is In Pristine Condition, Complete With A Locker And Underground Parking. Enjoy An Exceptional Range Of Amenities Including Two Fitness Centres (Standard And Rehab), A Personal Spa, Grooming Services, A Garden Room For Plant Lovers, Industrial Kitchen, Bowling Alley, Movie Theatre, BBQ Areas And Multiple Entertaining Spaces. Dining Meals Are Also Available At An Additional Cost. Additional Features Include A Well-Curated Library, Quiet Indoor And Outdoor Retreats, And An Optional Private Shuttle Service Throughout The GTA At A Low Cost. Centrally Located Just Steps To Everyday Conveniences, Major Retailers, Transit And Highways, And Only Minutes To Square One And GO Bus. This Bright And Spacious 1-Bedroom Plus Den Suite Offers Exceptional Comfort, Convenience And Lifestyle. Please Note: This Building Is Sometimes Mistakenly Identified As A Seniors Residence. It Is An Independent Condominium Building Located Adjacent To A Seniors Residence, Which Is The Source Of The Confusion. (id:66779)
Rooms
| Kitchen | Flat | — |
| Living room | Flat | — |
| Dining room | Flat | — |
| Primary Bedroom | Flat | — |
| Den | Flat | — |
Details
- Cooling
- Central air conditioning
- Heating
- Forced air, Natural gas
- List aor
- Toronto
- Basement
- None
- Flooring
- Hardwood
- Appliances
- Washer, Refrigerator, Oven, Dryer, Microwave, Cooktop, Oven - Built-In, Window Coverings, Garage door opener remote(s)
- Directions
- Mavis/Eglinton
- Fireplace
- No
- Lot features
- Elevator, Balcony
- Pool features
- Indoor pool
- Structure type
- Apartment
- Association fee
- 713.55
- Association name
- First Service Residential
- Parking features
- Garage, Underground
- Tax annual amount
- 2,915.5
- Building features
- Storage - Locker, Exercise Centre, Separate Heating Controls, Party Room, Security/Concierge, Visitor Parking
- Exterior features
- Brick
- Security features
- Security system
- Community features
- Pets Allowed With Restrictions
- Bedrooms above grade
- 1
- Bedrooms below grade
- 1
- Property attached
- Yes
- Association fee includes
- Common Area Maintenance, Cable TV, Heat, Water, Insurance, Parking
- Association fee frequency
- Monthly
More in Mississauga




The trademarks REALTOR®, REALTORS®, and the REALTOR® logo are controlled by The Canadian Real Estate Association (CREA) and identify real estate professionals who are members of CREA. The trademarks MLS®, Multiple Listing Service® and the associated logos are owned by CREA and identify the quality of services provided by real estate professionals who are members of CREA. Listing data is provided by the REALTOR.ca Data Distribution Facility (DDF®) and is deemed reliable but is not guaranteed accurate by CREA.