 1 / 20
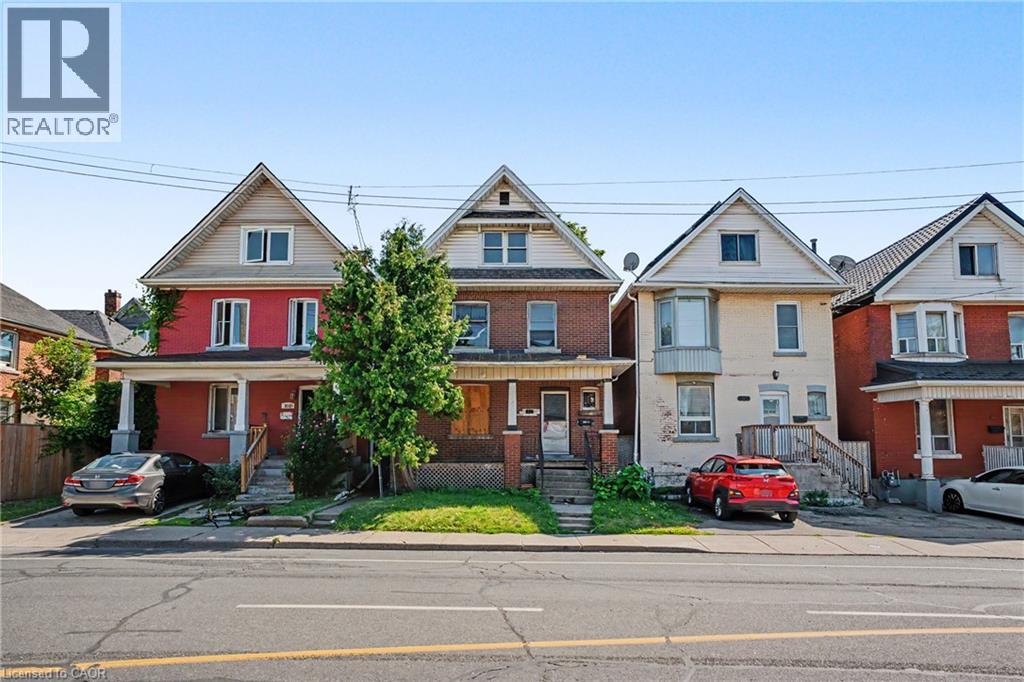
808 CANNON Street E
Hamilton, Ontario, L8L2E8
$299,000
Bedrooms
4
Bathrooms
3
Living area
1,688 square feet
Year built
1912
About this property
Are you handy? Looking for your next big project? Love Hamilton and want to be close to Tim Hortons Field? Then this might be the opportunity you've been waiting for! Whether you're an investor, renovator, or someone ready to create your dream home, this property is bursting with potential. Previously used as a duplex, it offers even more possibilities. Roll up your sleeves, bring your vision, and make it your own. Motivated seller, this property must be sold. Bring us your offer! (id:66779)
Rooms
| 1pc Bathroom | Third level | — |
| 4pc Bathroom | Second level | — |
| 2pc Bathroom | Basement | — |
| Bedroom | Third level | 9'0'' x 14'0'' |
| Kitchen | Third level | 9'1'' x 10'1'' |
| Bedroom | Second level | 6'0'' x 12'1'' |
| Bedroom | Second level | 11'3'' x 11'1'' |
| Bedroom | Second level | 9'0'' x 7'1'' |
| Kitchen | Main level | 10'0'' x 8'1'' |
| Dining room | Main level | 10'1'' x 13'1'' |
| Living room | Main level | 11'1'' x 12'1'' |
Details
- Sewer
- Municipal sewage system
- Cooling
- None
- Heating
- Forced air, Natural gas
- List aor
- Cornerstone
- Stories
- 2.5
- Basement
- Unfinished, Full
- Year built
- 1,912
- Directions
- GAGE AVE NORTH TO CANNON STREET EAST
- Fireplace
- No
- Water source
- Municipal water
- Structure type
- House
- Parking features
- None
- Tax annual amount
- 2,989.89
- Exterior features
- Brick
- Foundation details
- Stone
- Zoning description
- R19
- Bedrooms above grade
- 4
- Bedrooms below grade
- 0
- Property attached
- No
- Above grade finished area
- 1,688
More in Hamilton




The trademarks REALTOR®, REALTORS®, and the REALTOR® logo are controlled by The Canadian Real Estate Association (CREA) and identify real estate professionals who are members of CREA. The trademarks MLS®, Multiple Listing Service® and the associated logos are owned by CREA and identify the quality of services provided by real estate professionals who are members of CREA. Listing data is provided by the REALTOR.ca Data Distribution Facility (DDF®) and is deemed reliable but is not guaranteed accurate by CREA.