 1 / 25
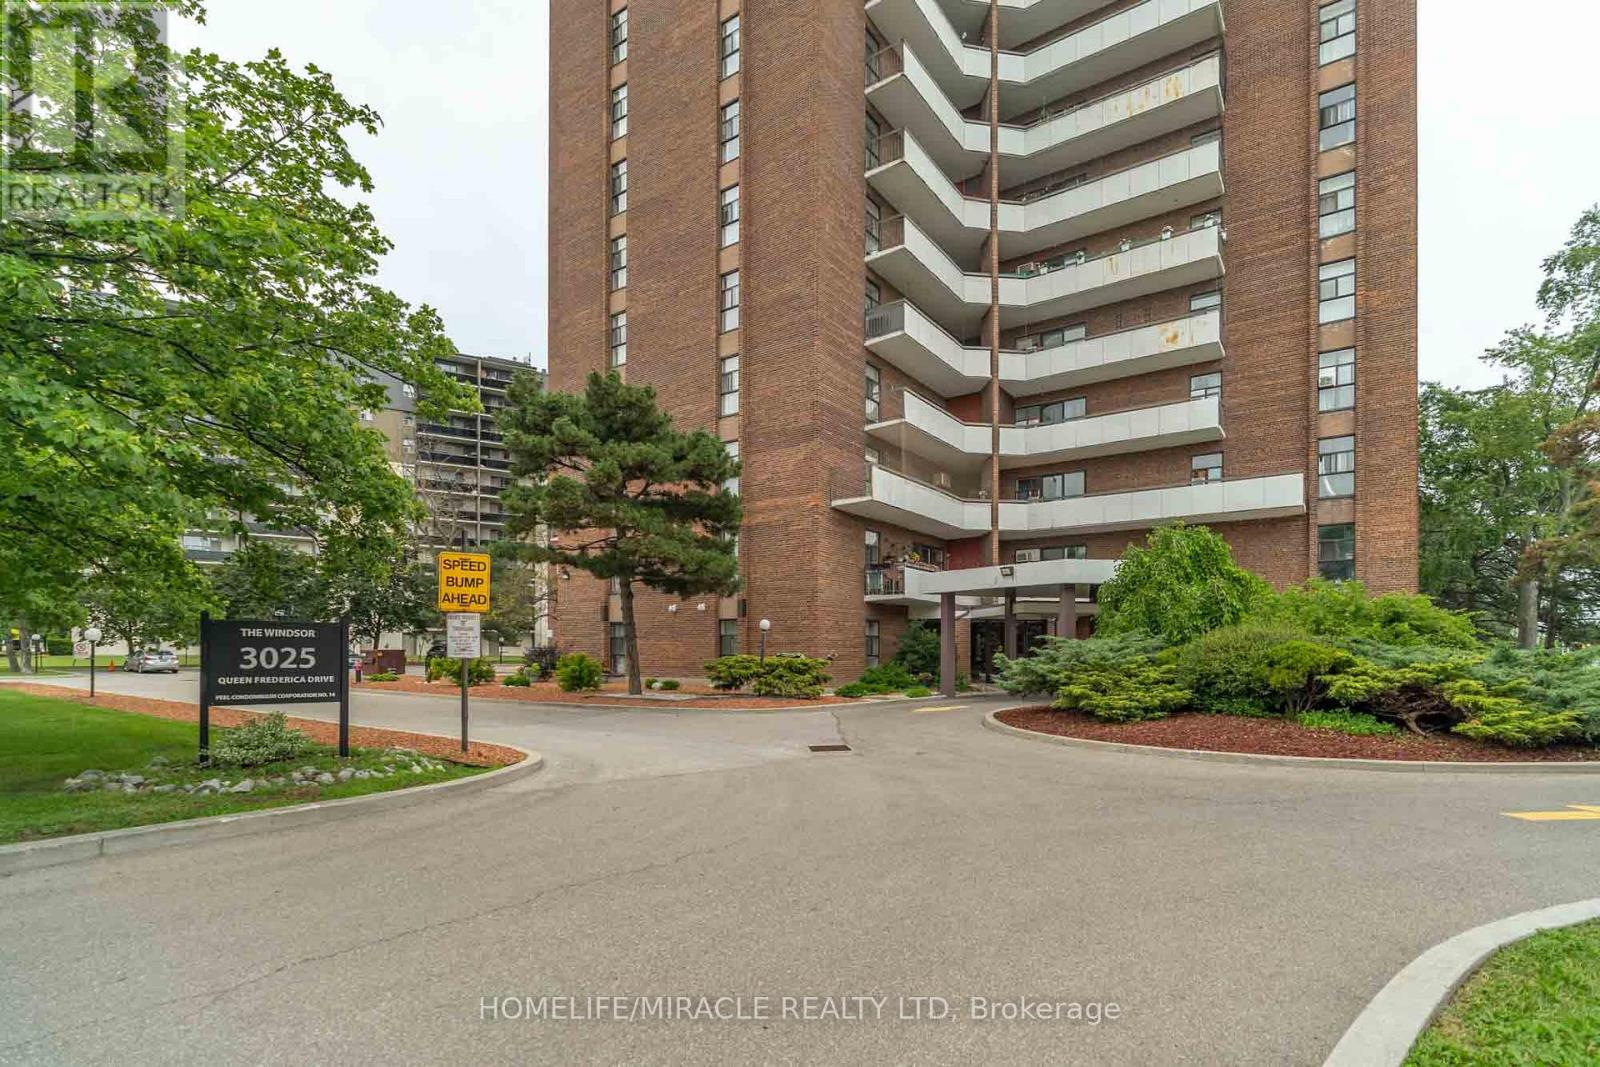
807 - 3025 QUEEN FREDERICA DRIVE
Mississauga (Applewood), Ontario, L4Y3A1
Price on request
Bedrooms
3
Bathrooms
2
Parking
1
About this property
Bright & Spacious 3-Bedroom, 2-Washroom Condo for Lease! Approx. 1,150 sq. ft. of updated living space featuring new vinyl flooring, fresh paint, and a bright open layout. Enjoy a large private balcony with unobstructed city views, a spacious primary bedroom with 2-piece ensuite, two generously sized bedrooms, and ensuite laundry.Prime location with Tim Hortons, FreshCo, pharmacy, shopping, restaurants, public transit, and Dixie GO Station just steps away. Close to public schools, places of worship, and indoor kids' playgrounds.Outstanding building amenities include visitor parking, picnic area, dog walking area, tennis courts, sauna, and exercise room.Rent Includes 1 indoor parking space, water, hot water tank rental, and high-speed internet.Hydro extra. (id:66779)
Rooms
| Primary Bedroom | Main level | — |
| Bedroom 2 | Main level | — |
| Bedroom 3 | Main level | — |
| Bedroom 3 | Main level | — |
| Kitchen | Main level | — |
| Living room | Main level | — |
| Dining room | Main level | — |
Details
- View
- View
- Cooling
- None
- Heating
- Baseboard heaters, Electric
- List aor
- Toronto
- Basement
- None
- Flooring
- Ceramic, Vinyl
- Appliances
- Washer, Refrigerator, Dishwasher, Oven, Dryer, Water Heater
- Directions
- Cross Streets: Dixie Rd and Dundas St E. ** Directions: Dixie Rd & Dundas St E to Queen Frederica Dr.
- Fireplace
- No
- Lot features
- Wooded area, Elevator, Balcony, Carpet Free, In suite Laundry
- Structure type
- Apartment
- Association name
- Zoran Properties Inc.
- Parking features
- Underground, No Garage
- Building features
- Recreation Centre, Separate Heating Controls, Sauna, Visitor Parking
- Exterior features
- Concrete, Brick
- Community features
- Pets Allowed With Restrictions
- Bedrooms above grade
- 3
- Property attached
- Yes
More in Mississauga




The trademarks REALTOR®, REALTORS®, and the REALTOR® logo are controlled by The Canadian Real Estate Association (CREA) and identify real estate professionals who are members of CREA. The trademarks MLS®, Multiple Listing Service® and the associated logos are owned by CREA and identify the quality of services provided by real estate professionals who are members of CREA. Listing data is provided by the REALTOR.ca Data Distribution Facility (DDF®) and is deemed reliable but is not guaranteed accurate by CREA.