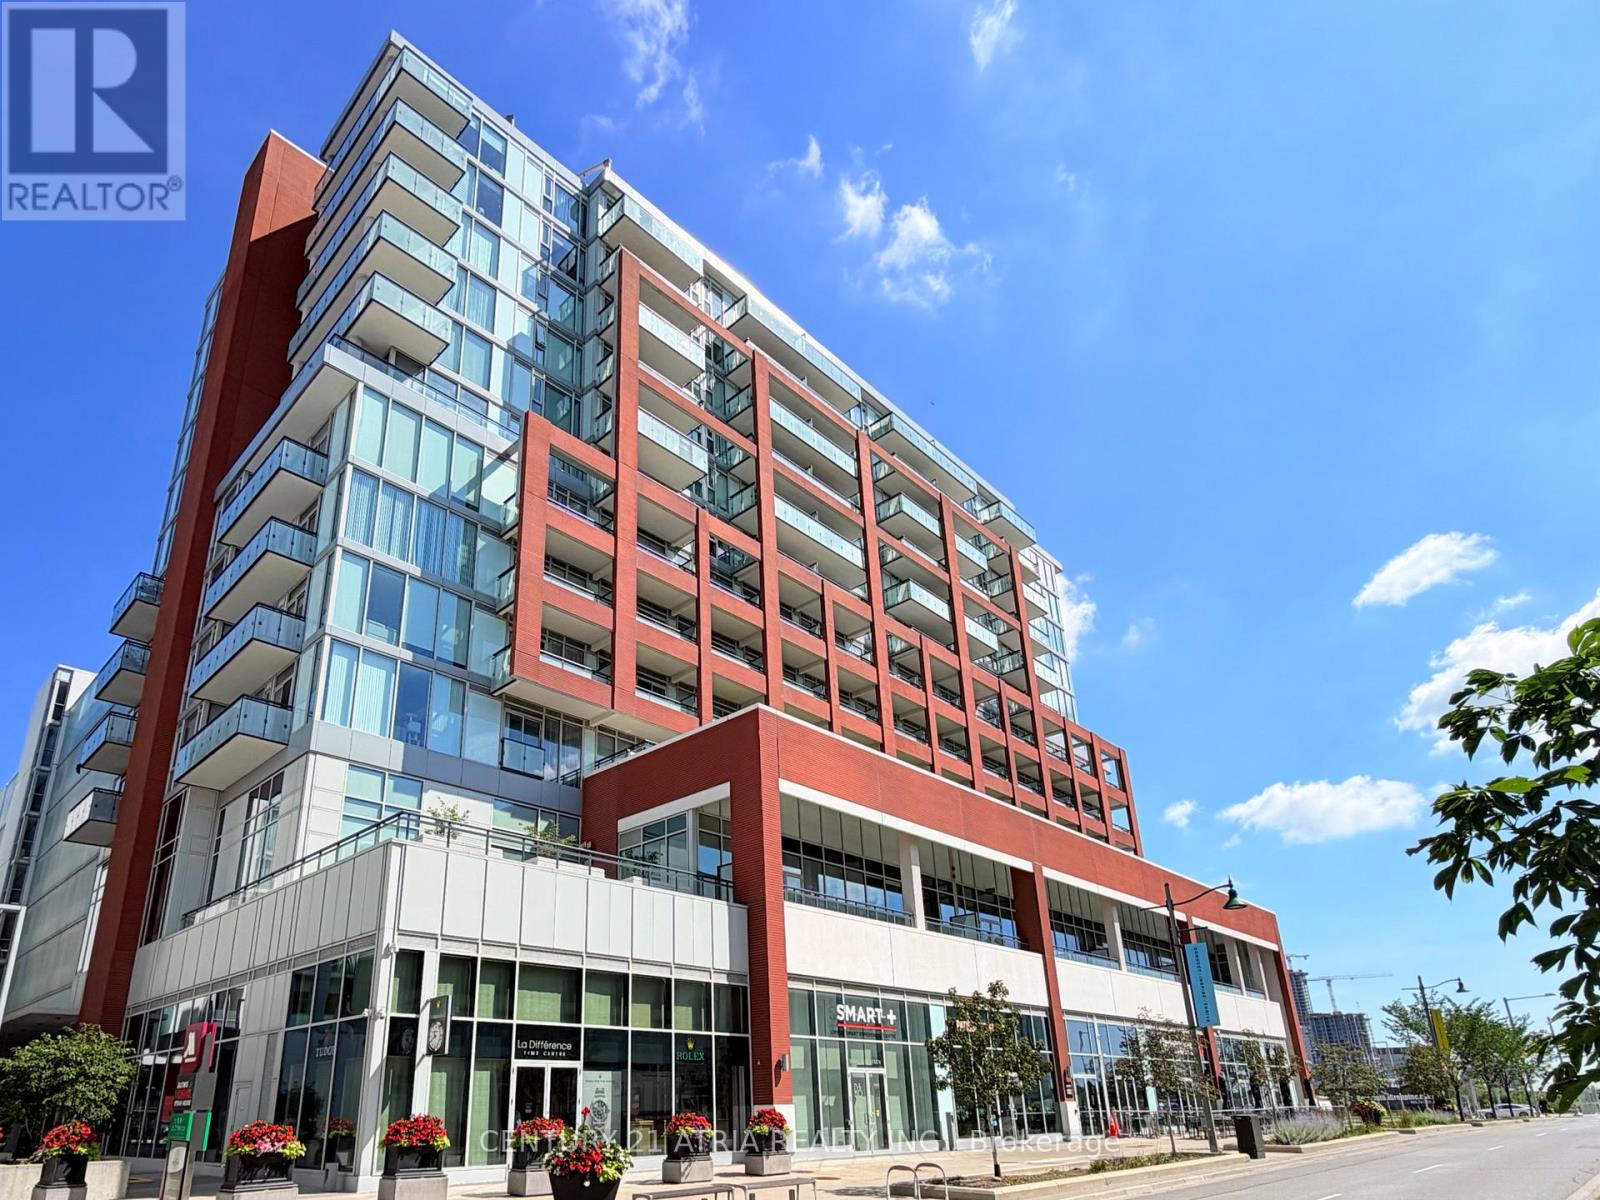
 1 / 25
807 - 180 ENTERPRISE BOULEVARD
Markham (Unionville), Ontario, L6G0G4
Price on request
Bedrooms
2
Bathrooms
2
Parking
1
About this property
Welcome To Signature Condos In The Vibrant Community Of Downtown Markham Where You Can Really Live, Work, Play All Within Walking Distance! This 1+Den Unit With 2 Full Baths Boasts 9' Ceilings, Spacious & Functional Layout, Floor-To-Ceiling Windows Offering A Bright Panoramic South View. Laminate Flooring. Den Is Perfect For Home Office Or Secondary Room. Excellent Amenities: Concierge, Indoor Amazing Area! Steps To Viva Transit, Cineplex Cinemas Markham, Restaurants, Shops, Cafes, GoodLife Fitness. Minutes To Unionville GO Train, Newly Opened York University Campus, Mainstreet Unionville, Markville Mall, First Markham Place, Multiple Supermarkets Including Wholefoods, Longos, No Frills, T&T, Freshway, Winco, Foody. Easy Access To Highway 404 & 407. (id:66779)
Rooms
| Living room | Flat | — |
| Dining room | Flat | — |
| Kitchen | Flat | — |
| Primary Bedroom | Flat | — |
| Den | Ground level | — |
Details
- Cooling
- Central air conditioning
- Heating
- Forced air, Electric
- List aor
- Toronto
- Basement
- None
- Flooring
- Laminate
- Appliances
- Washer, Refrigerator, Dishwasher, Oven, Dryer, Cooktop, Window Coverings
- Directions
- Cross Streets: Birchmount Rd/ Enterprise. ** Directions: As per Google Maps.
- Fireplace
- No
- Lot features
- Balcony, Carpet Free
- Pool features
- Indoor pool
- Structure type
- Apartment
- Association name
- REM Facilities Manaement 905-604-4079
- Parking features
- Garage, Other
- Building features
- Storage - Locker, Exercise Centre, Party Room, Security/Concierge, Visitor Parking
- Exterior features
- Concrete
- Security features
- Smoke Detectors
- Community features
- Community Centre, Pets Allowed With Restrictions
- Bedrooms above grade
- 1
- Bedrooms below grade
- 1
- Property attached
- Yes
More in Markham




The trademarks REALTOR®, REALTORS®, and the REALTOR® logo are controlled by The Canadian Real Estate Association (CREA) and identify real estate professionals who are members of CREA. The trademarks MLS®, Multiple Listing Service® and the associated logos are owned by CREA and identify the quality of services provided by real estate professionals who are members of CREA. Listing data is provided by the REALTOR.ca Data Distribution Facility (DDF®) and is deemed reliable but is not guaranteed accurate by CREA.