 1 / 25
805 - 4800 HIGHWAY 7
Vaughan (East Woodbridge), Ontario, L4L1H8
$765,000
Bedrooms
2
Bathrooms
2
Parking
2
About this property
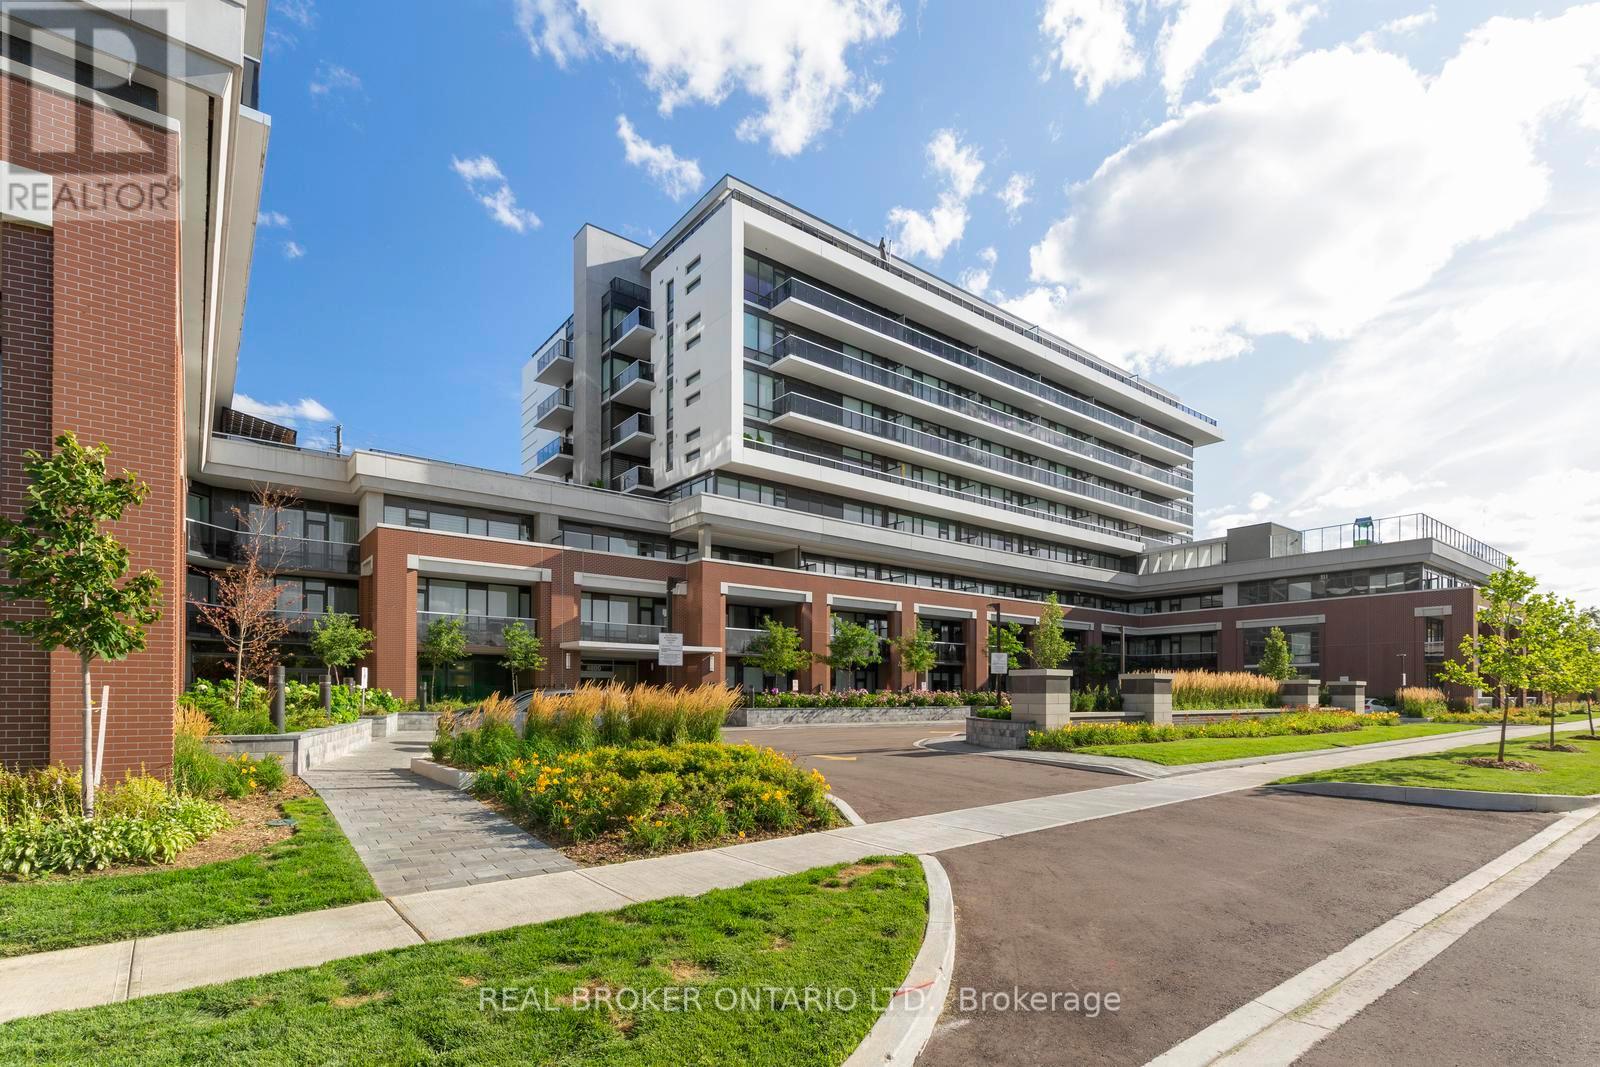
DON'T MISS OUT ON RARE 2 PARKING SPOTS!!! Welcome to unit 805! This bright, freshly painted + professionally cleaned CORNER unit offers a large, uniquely laid out living space, highlighted by floor to ceiling windows, beautiful kitchen with stainless steel appliances and quartz countertops. TWO balconies perfect for morning coffee or evening relaxation! Ideal for first time buyers, downsizers, or investors. Full sized washer & dryer. Upgraded throughout. Parking spaces close to car wash + elevator. A standout opportunity in the heart of Woodbridge's sought-after Avenue on 7 building. Move-in ready and not to be missed! Amazing amenities includes rooftop lounge area, outdoor salt water pool, gym, sauna, party room, concierge, visitor parking & more! Public transit just steps away! Close to highways 400, 401, 407 & 427. Don't miss the opportunity to make this charming condo your own! See virtual tour link! (id:66779)
Rooms
| Living room | Main level | — |
| Dining room | Main level | — |
| Kitchen | Main level | — |
| Primary Bedroom | Main level | — |
| Bedroom 2 | Main level | — |
Details
- Cooling
- Central air conditioning
- Heating
- Forced air, Natural gas
- List aor
- Toronto
- Basement
- None
- Flooring
- Laminate
- Appliances
- Washer, Refrigerator, Dishwasher, Stove, Oven, Dryer, Microwave, Oven - Built-In, Hood Fan, Window Coverings
- Directions
- Pine Valley and Hwy 7
- Fireplace
- No
- Lot features
- Balcony
- Structure type
- Apartment
- Association fee
- 727.56
- Association name
- First Service Residential
- Parking features
- Garage, Underground
- Tax annual amount
- 3,151
- Building features
- Storage - Locker
- Exterior features
- Brick, Stucco
- Community features
- Pets Allowed With Restrictions
- Zoning description
- Residential
- Bedrooms above grade
- 2
- Property attached
- Yes
- Association fee includes
- Common Area Maintenance, Heat, Parking
- Association fee frequency
- Monthly
More in Vaughan




The trademarks REALTOR®, REALTORS®, and the REALTOR® logo are controlled by The Canadian Real Estate Association (CREA) and identify real estate professionals who are members of CREA. The trademarks MLS®, Multiple Listing Service® and the associated logos are owned by CREA and identify the quality of services provided by real estate professionals who are members of CREA. Listing data is provided by the REALTOR.ca Data Distribution Facility (DDF®) and is deemed reliable but is not guaranteed accurate by CREA.