 1 / 25
803 - 2486 OLD BRONTE ROAD
Oakville (WM Westmount), Ontario, L6M0Y4
$560,000
Bedrooms
2
Bathrooms
1
Parking
1
About this property
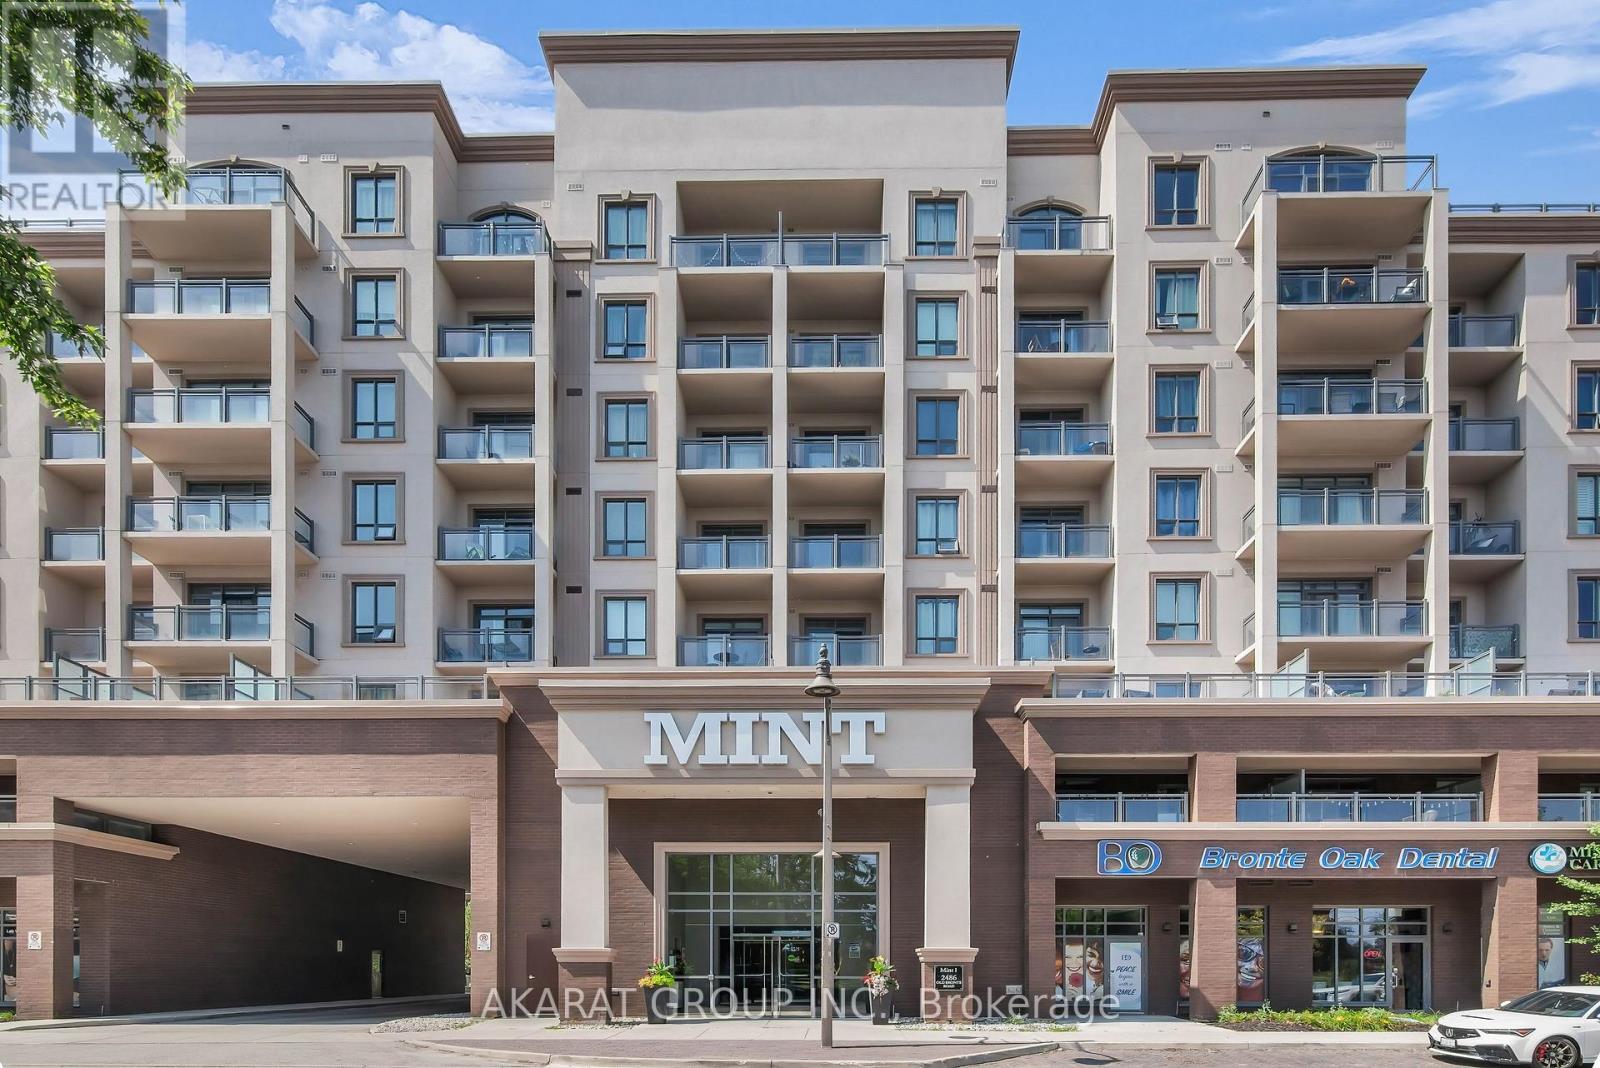
Welcome to this updated 8th-floor condominium offering 715 sq. ft. of living space and an open-concept layout. The kitchen features granite countertops, stainless steel appliances, an over-the-range microwave, and a centre island with breakfast seating. The unit has been freshly painted and includes new LED light fixtures throughout, including a pendant fixture above the kitchen island.The living area opens to a private southwest-facing balcony with afternoon sunlight. Laminate flooring extends through the principal living areas, while the bedrooms have broadloom and the kitchen and bathroom are finished with ceramic tile.Located on the building's highest residential level, the unit is directly across from the rooftop terrace. Building amenities also include a fitness centre and party room. One underground parking space, one locker, and existing window blinds are included.Conveniently located near parks, shopping, restaurants, public transit, Oakville Trafalgar Memorial Hospital, and major highways. The property is vacant and available for immediate possession. Some photographs have been virtually staged for illustrative purposes. (id:66779)
Rooms
| Foyer | Flat | — |
| Living room | Flat | — |
| Dining room | Flat | — |
| Kitchen | Flat | — |
| Primary Bedroom | Flat | — |
| Bedroom 2 | Flat | — |
| Bathroom | Flat | — |
Details
- Cooling
- Central air conditioning
- Heating
- Heat Pump, Electric
- List aor
- Toronto
- Tax year
- 2,025
- Basement
- None
- Flooring
- Tile, Laminate, Carpeted
- Appliances
- Washer, Refrigerator, Dishwasher, Stove, Range, Dryer, Microwave, Blinds
- Directions
- Cross Streets: Dundas St W & Bronte Road. ** Directions: South East Corner of Dundas St W & Bronte Road.
- Fireplace
- No
- Lot features
- Balcony, In suite Laundry
- Structure type
- Apartment
- Association fee
- 590.12
- Association name
- Wilson Blanchard Management
- Parking features
- Garage, Underground
- Tax annual amount
- 2,638
- Building features
- Storage - Locker
- Exterior features
- Concrete, Stucco
- Community features
- Pets Allowed With Restrictions
- Zoning description
- H26-MU3 sp:346
- Bedrooms above grade
- 2
- Property attached
- Yes
- Association fee includes
- Insurance
- Association fee frequency
- Monthly
More in Oakville




The trademarks REALTOR®, REALTORS®, and the REALTOR® logo are controlled by The Canadian Real Estate Association (CREA) and identify real estate professionals who are members of CREA. The trademarks MLS®, Multiple Listing Service® and the associated logos are owned by CREA and identify the quality of services provided by real estate professionals who are members of CREA. Listing data is provided by the REALTOR.ca Data Distribution Facility (DDF®) and is deemed reliable but is not guaranteed accurate by CREA.