 1 / 19
803 - 1185 DUPONT STREET
Toronto (Dovercourt-Wallace Emerson-Junction), Ontario, M6H0G5
Price on request
Bedrooms
1
Bathrooms
1
Parking
0
About this property
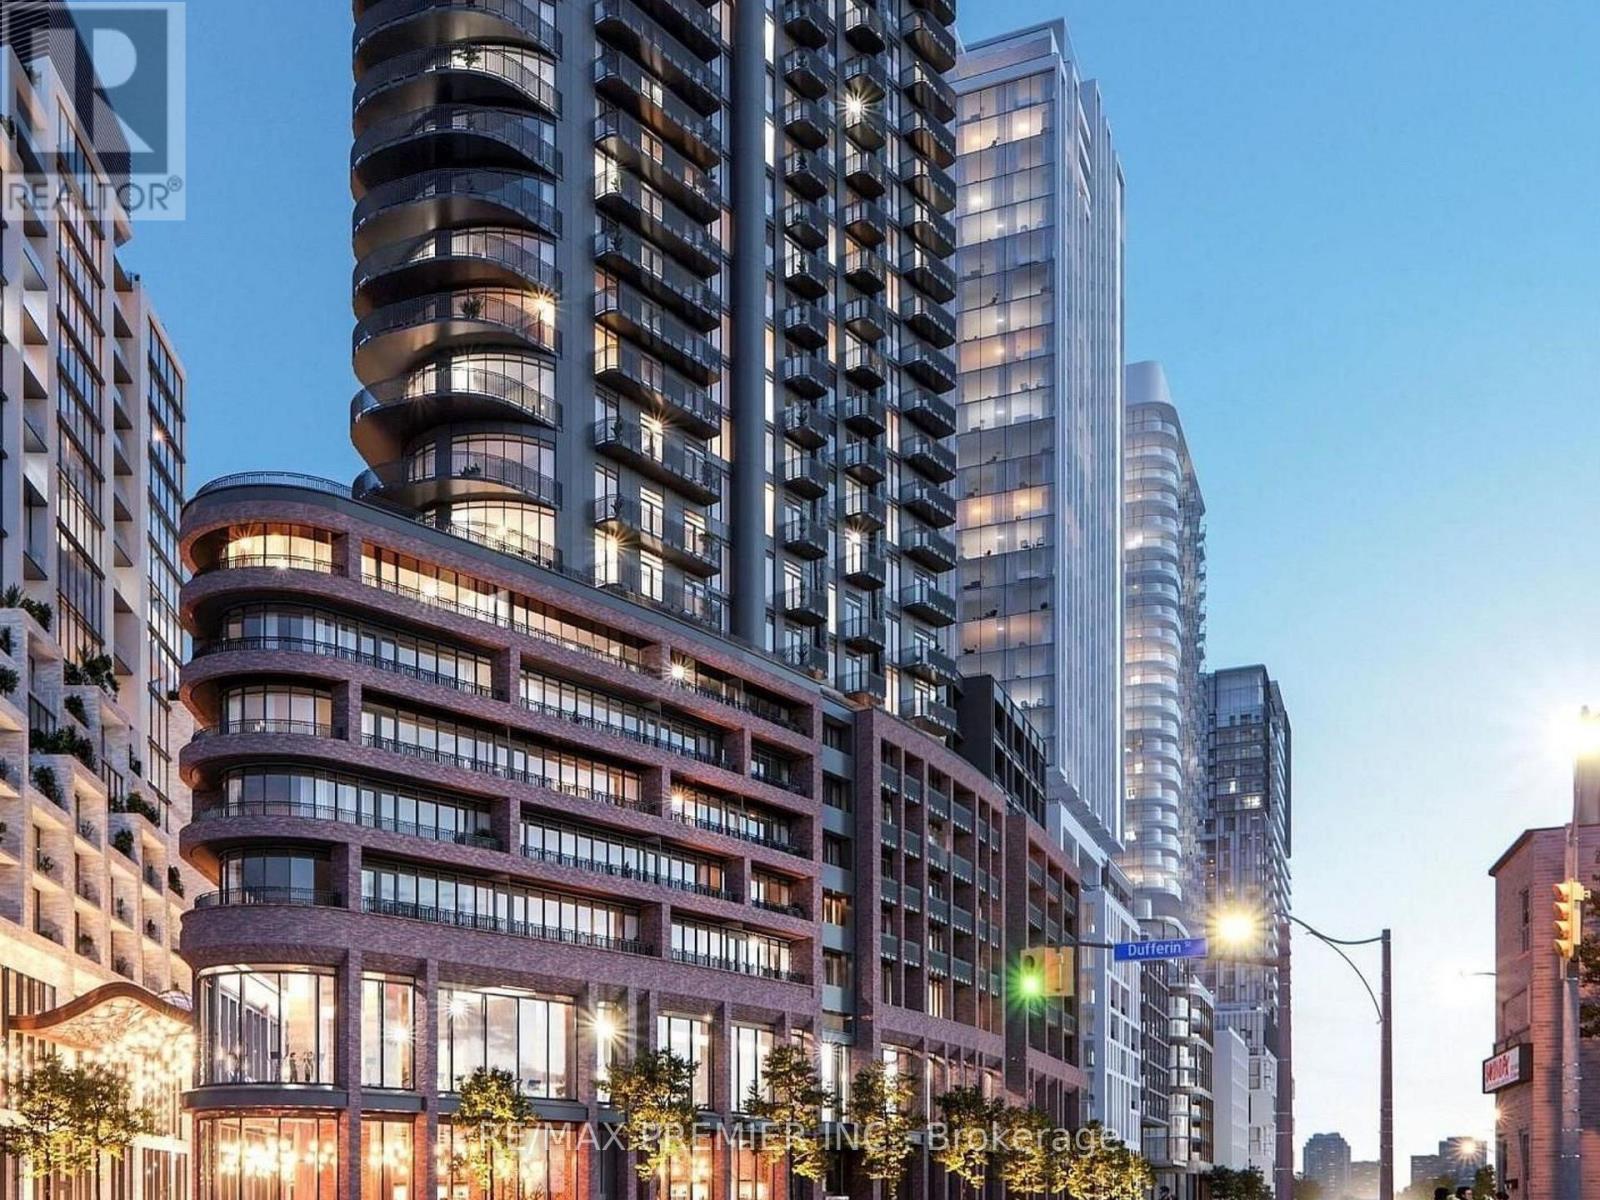
Be the first to live in this brand-new, never-occupied 1-bedroom suite at Galleria III. Bright and modern, this unit features an open-concept layout, sleek kitchen with integrated appliances, and a private balcony with stunning, unobstructed views of the Toronto skyline. Residents enjoy access to exceptional amenities, including a 24-hour concierge, fully equipped fitness centre, outdoor BBQ spaces, and elegant social lounges. Situated in the lively Wallace-Emerson Neighbourhood, you're just steps from a brand-new park and community centre with skating rinks, swimming pools, and fitness facilities. Commuting is easy with nearby TTC routes, Dufferin Station, the Bloor subway line, and the UP Express. Surrounded by popular cafés, bakeries, and a variety of dining spots, this location offers the best of urban living. Parking is not included but can be arranged at an additional cost. (id:66779)
Rooms
| Kitchen | Flat | — |
| Living room | Flat | — |
| Dining room | Flat | — |
| Primary Bedroom | Flat | — |
Details
- View
- View
- Cooling
- Central air conditioning
- Heating
- Forced air, Natural gas
- List aor
- Toronto
- Basement
- None
- Flooring
- Laminate
- Appliances
- Washer, Refrigerator, Dishwasher, Oven, Dryer, Microwave, Cooktop, Oven - Built-In, Hood Fan
- Directions
- Dupont St/Dufferin St
- Fireplace
- No
- Lot features
- Elevator, Balcony, Carpet Free, In suite Laundry
- Pool features
- Outdoor pool
- Structure type
- Apartment
- Association name
- Crossbridge Condominium Services
- Parking features
- No Garage
- Building features
- Exercise Centre, Party Room, Security/Concierge
- Exterior features
- Concrete
- Security features
- Alarm system
- Community features
- School Bus, Community Centre, Pets Allowed With Restrictions
- Bedrooms above grade
- 1
- Property attached
- Yes
More in Toronto




The trademarks REALTOR®, REALTORS®, and the REALTOR® logo are controlled by The Canadian Real Estate Association (CREA) and identify real estate professionals who are members of CREA. The trademarks MLS®, Multiple Listing Service® and the associated logos are owned by CREA and identify the quality of services provided by real estate professionals who are members of CREA. Listing data is provided by the REALTOR.ca Data Distribution Facility (DDF®) and is deemed reliable but is not guaranteed accurate by CREA.